For Sale
12 Two Trees Lane, Bridgehampton
12 Two Trees Lane, Bridgehampton, NY 11932
$19,995,000
For Sale
12 Two Trees Lane, Bridgehampton, NY 11932
$19,995,000
6 Beds 11 Baths 12,500 Sq.Ft. 1.84 Acres
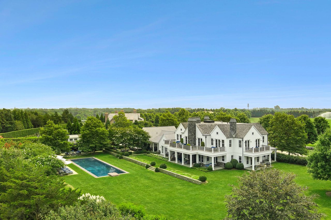
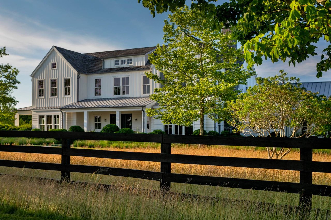
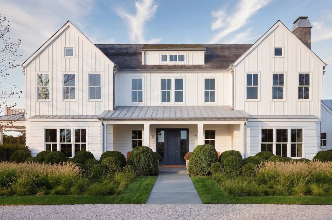
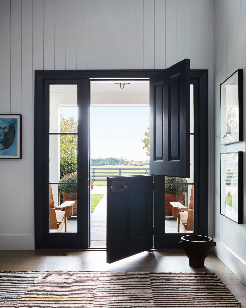
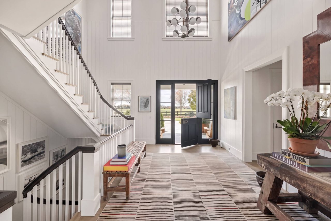
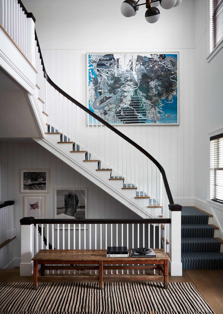
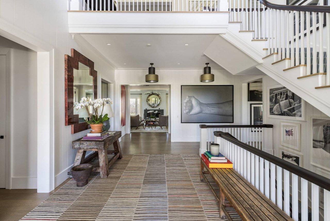
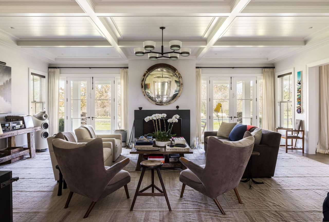
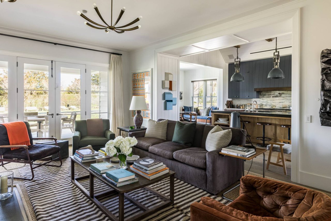
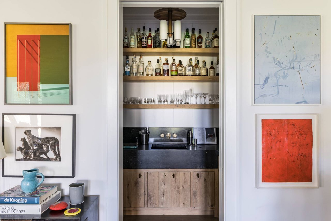
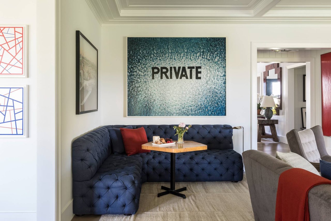
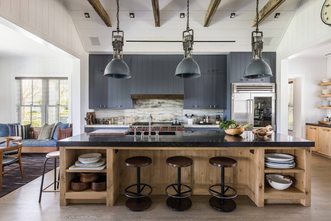
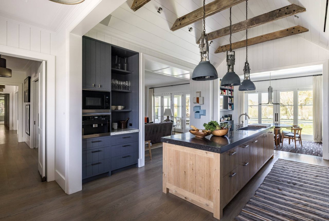
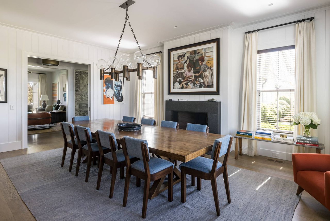
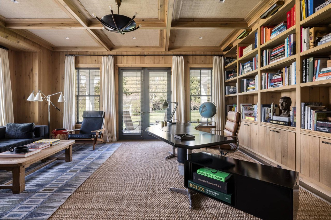
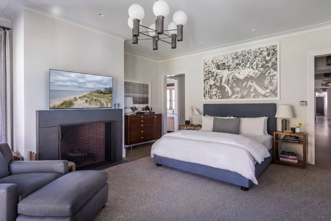
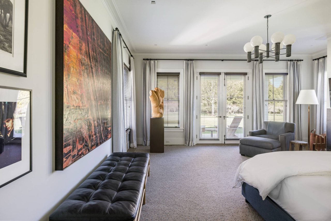
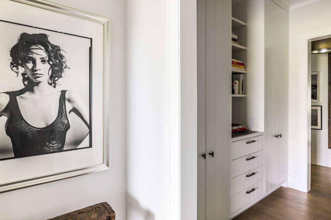
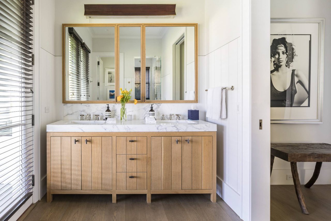
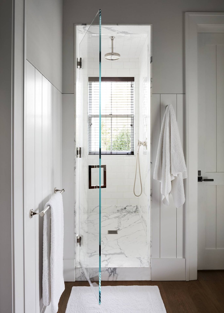
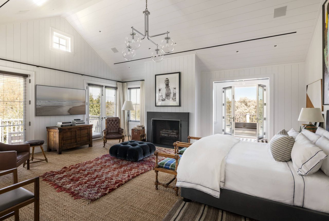
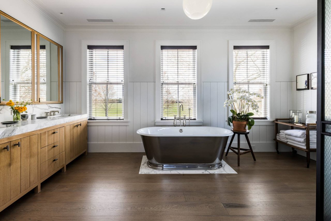
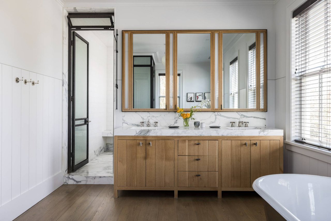
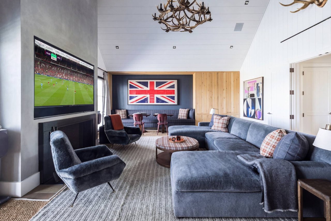
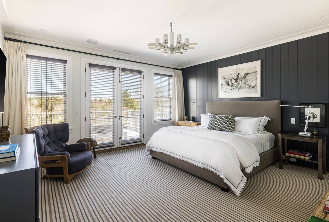
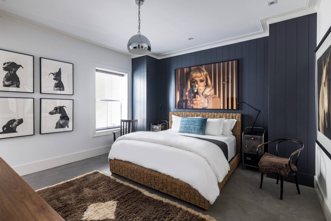
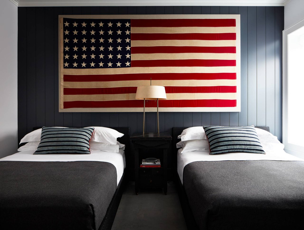
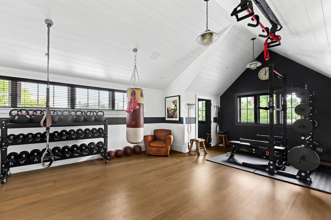
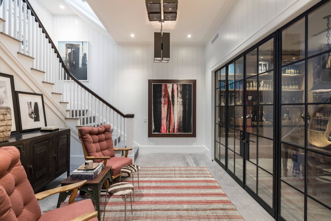
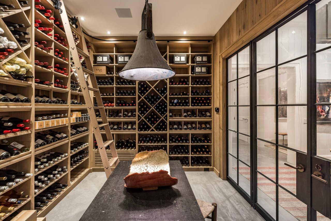
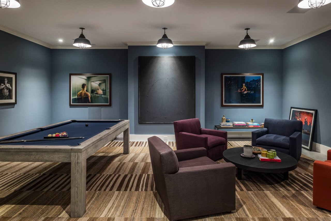
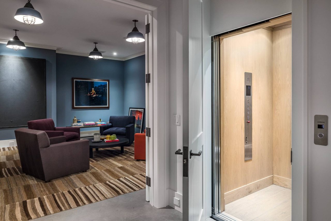
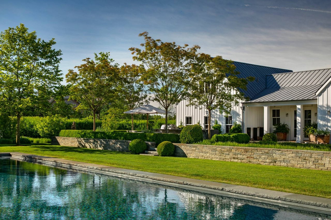
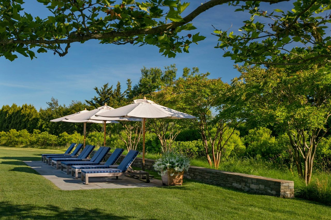
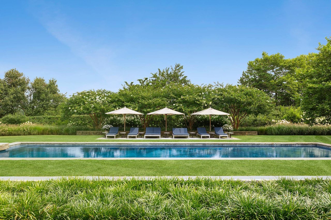
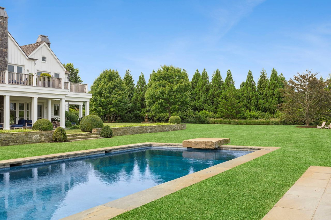
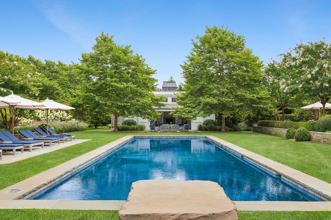
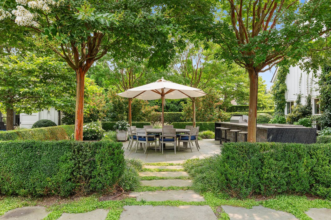
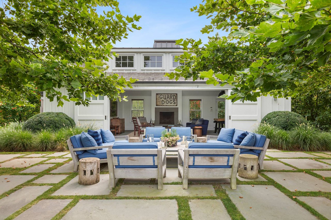
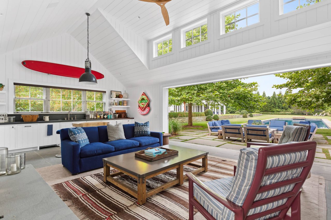
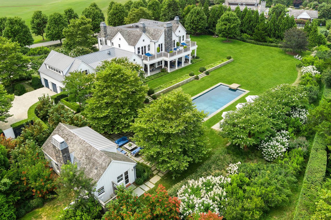
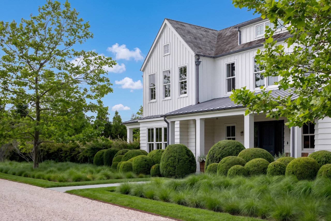
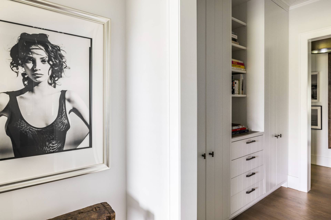
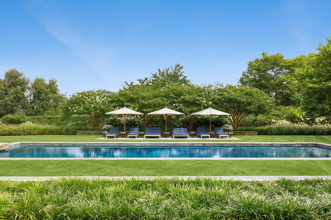
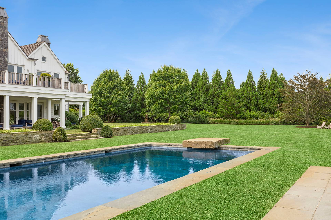
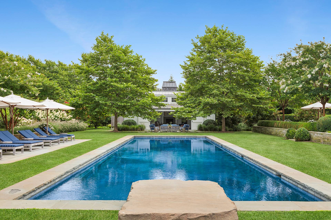
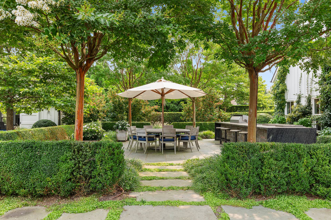
Set within one of Bridgehampton's most storied equestrian corridors, 12 Two Trees Lane is a world-class estate where architecture, interiors, and landscape come together with rare intention. Known as Skyfall, the property spans 1.84 acres with over 12,000 square feet of exquisitely composed living space across three levels, overlooking 68 acres of reserve and Two Trees Farm to the south, and a private golf course to the north. Designed in collaboration with AD100 interior designer Robert Stilin, landscape architect Chris LaGuardia of LaGuardia Design Group, and architect Martin Sosa of Arcologica Architecture, the residence was custom-built for its owners by Tom O'Donoghue & Associates, Inc. Every element feels considered, from the timeless farmhouse silhouette and layered gardens to the warm, textural interiors featured in Architectural Digest, Cottages & Gardens, Hamptons Magazine, and more. A gracious double-height foyer welcomes you to interiors that balance scale with intimacy across three beautifully finished levels. The main living areas are grounded by custom stonework and refined millwork, perfectly curated with collectible furnishings and artful lighting to offer a sense of relaxed sophistication that feels unmistakably Hamptons. A formal living room, family room, media lounge with full bar, and wood-clad office open directly to the outdoors, making this a true four-seasons escape, equally suited to quiet everyday living and grand-scale entertaining. At the heart of the home, the culinary spaces are designed for both serious cooking and effortless gathering. The chef's kitchen is complemented by an outdoor kitchen and herb garden, with settings for dining throughout the property, from covered and uncovered alfresco patios to a sunlit breakfast room and formal dining room, where sunset views over the reserve create a memorable backdrop. The private bedroom spaces are equally thoughtful. The primary suite occupies its own serene wing, complete with a sitting room, fireplace, dressing room, generous bath with oversized marble shower and freestanding-tub, and two terraces that open to the surrounding landscape. An additional first-floor primary suite offers its own gas fireplace and covered patio, with four additional guest suites providing exceptional comfort and privacy. A sun-drenched, professionally equipped fitness center spans over 500 square feet, with reserve and golf course views to accompany your workout. The finished lower level extends the home's resort-like amenities with a media and billiard room and temperature-controlled 1,500-bottle wine storage. Outdoors, mature landscaping frames a series of intimate and expansive entertaining areas, anchored by a 70-foot heated gunite pool and a beautifully appointed pool house with dressing room, fireplace, full bath, kitchenette with beer tap, and outdoor shower. Moments from the Hampton Classic showgrounds, premier golf, Bridgehampton and Sag Harbor Villages, famous ocean beaches, and marinas, 12 Two Trees Lane offers a rare combination of privacy, pedigree, and proximity - a fully realized Hamptons estate designed for living beautifully at every scale.
12 Two Trees Lane, Bridgehampton, NY 11932
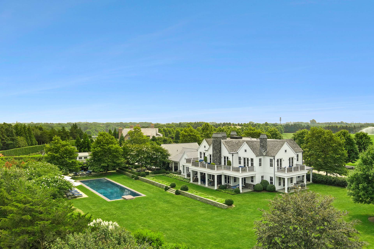
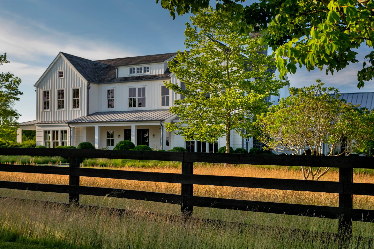
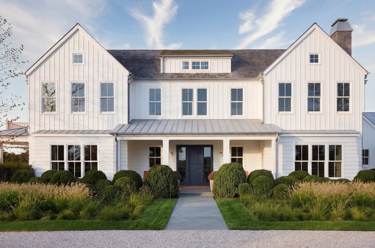
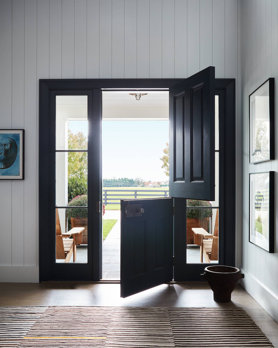
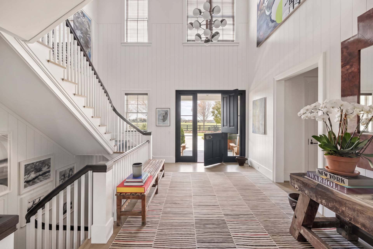
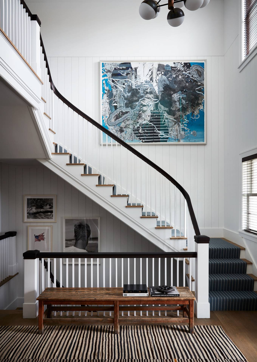
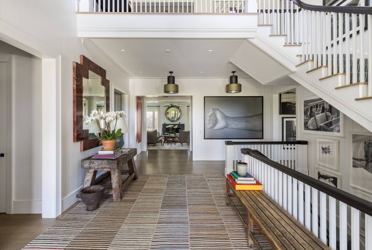
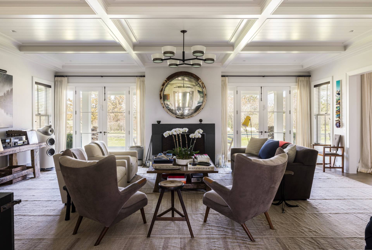
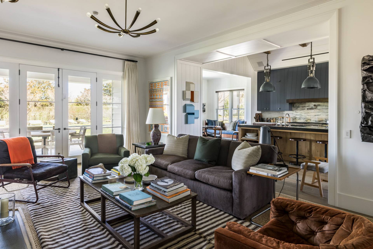
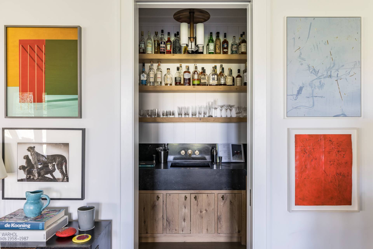
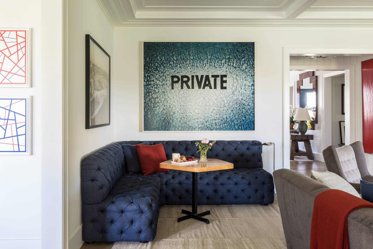
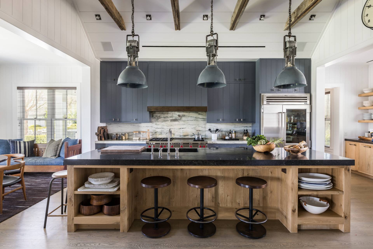
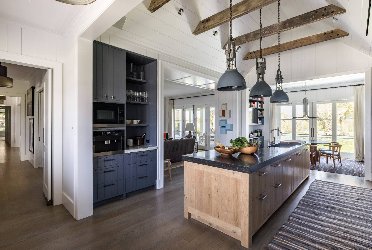
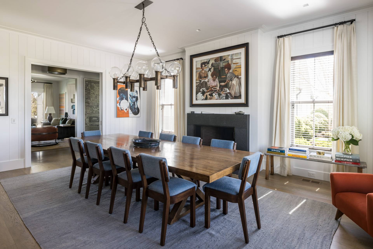
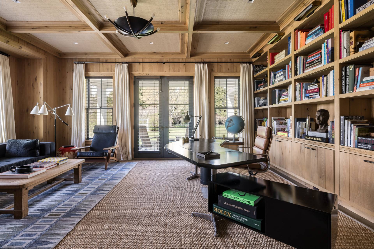
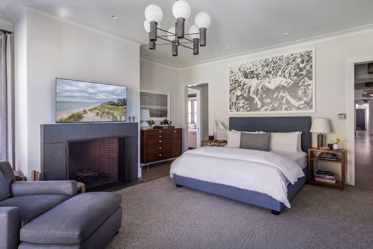
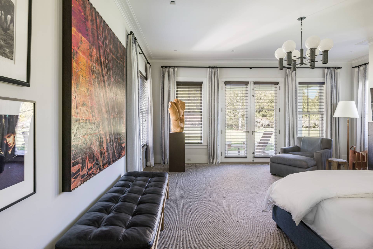
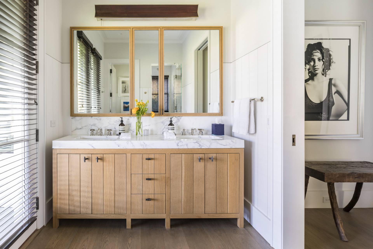
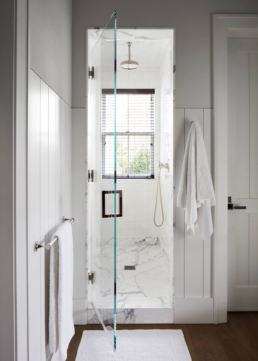
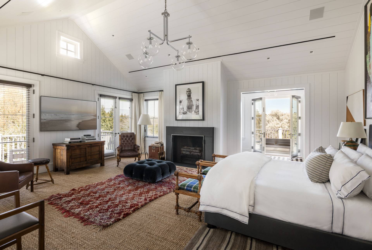
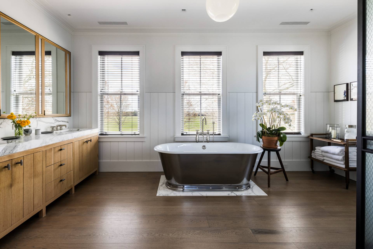
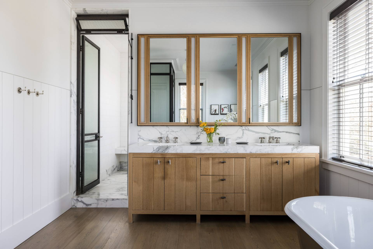
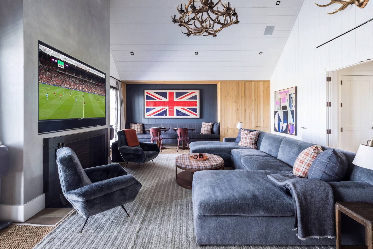
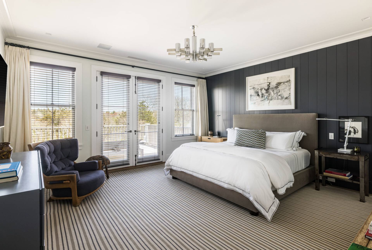
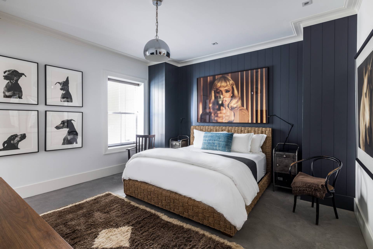
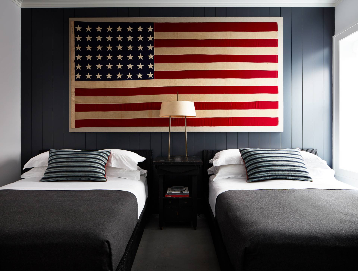
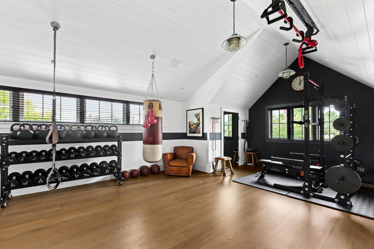
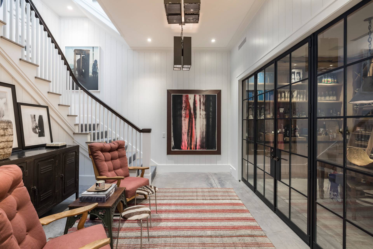
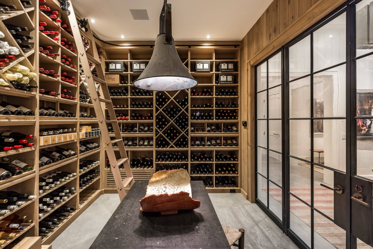
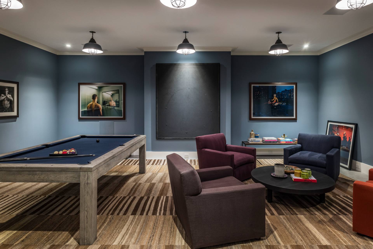
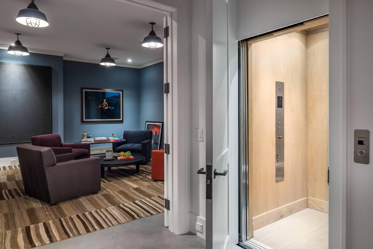
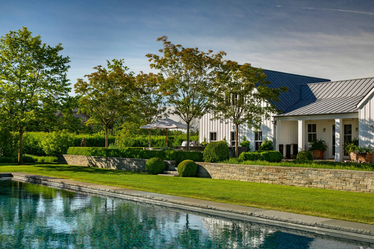
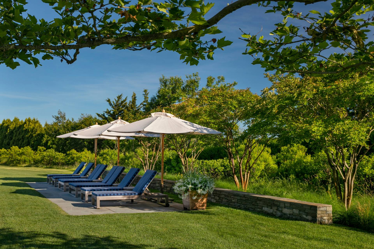
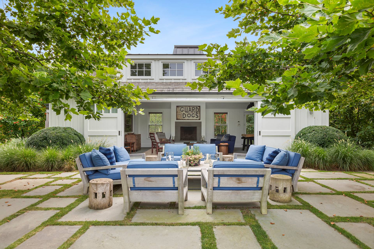
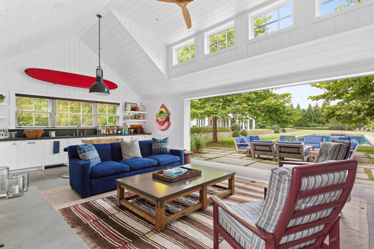
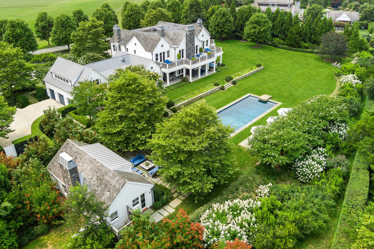
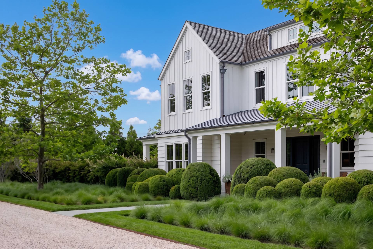
Set within one of Bridgehampton's most storied equestrian corridors, 12 Two Trees Lane is a world-class estate where architecture, interiors, and landscape come together with rare intention. Known as Skyfall, the property spans 1.84 acres with over 12,000 square feet of exquisitely composed living space across three levels, overlooking 68 acres of reserve and Two Trees Farm to the south, and a private golf course to the north. Designed in collaboration with AD100 interior designer Robert Stilin, landscape architect Chris LaGuardia of LaGuardia Design Group, and architect Martin Sosa of Arcologica Architecture, the residence was custom-built for its owners by Tom O'Donoghue & Associates, Inc. Every element feels considered, from the timeless farmhouse silhouette and layered gardens to the warm, textural interiors featured in Architectural Digest, Cottages & Gardens, Hamptons Magazine, and more. A gracious double-height foyer welcomes you to interiors that balance scale with intimacy across three beautifully finished levels. The main living areas are grounded by custom stonework and refined millwork, perfectly curated with collectible furnishings and artful lighting to offer a sense of relaxed sophistication that feels unmistakably Hamptons. A formal living room, family room, media lounge with full bar, and wood-clad office open directly to the outdoors, making this a true four-seasons escape, equally suited to quiet everyday living and grand-scale entertaining. At the heart of the home, the culinary spaces are designed for both serious cooking and effortless gathering. The chef's kitchen is complemented by an outdoor kitchen and herb garden, with settings for dining throughout the property, from covered and uncovered alfresco patios to a sunlit breakfast room and formal dining room, where sunset views over the reserve create a memorable backdrop. The private bedroom spaces are equally thoughtful. The primary suite occupies its own serene wing, complete with a sitting room, fireplace, dressing room, generous bath with oversized marble shower and freestanding-tub, and two terraces that open to the surrounding landscape. An additional first-floor primary suite offers its own gas fireplace and covered patio, with four additional guest suites providing exceptional comfort and privacy. A sun-drenched, professionally equipped fitness center spans over 500 square feet, with reserve and golf course views to accompany your workout. The finished lower level extends the home's resort-like amenities with a media and billiard room and temperature-controlled 1,500-bottle wine storage. Outdoors, mature landscaping frames a series of intimate and expansive entertaining areas, anchored by a 70-foot heated gunite pool and a beautifully appointed pool house with dressing room, fireplace, full bath, kitchenette with beer tap, and outdoor shower. Moments from the Hampton Classic showgrounds, premier golf, Bridgehampton and Sag Harbor Villages, famous ocean beaches, and marinas, 12 Two Trees Lane offers a rare combination of privacy, pedigree, and proximity - a fully realized Hamptons estate designed for living beautifully at every scale.
6
beds
11
baths
12,500 Sq.Ft. LIVING AREA
1.84 Acres lot