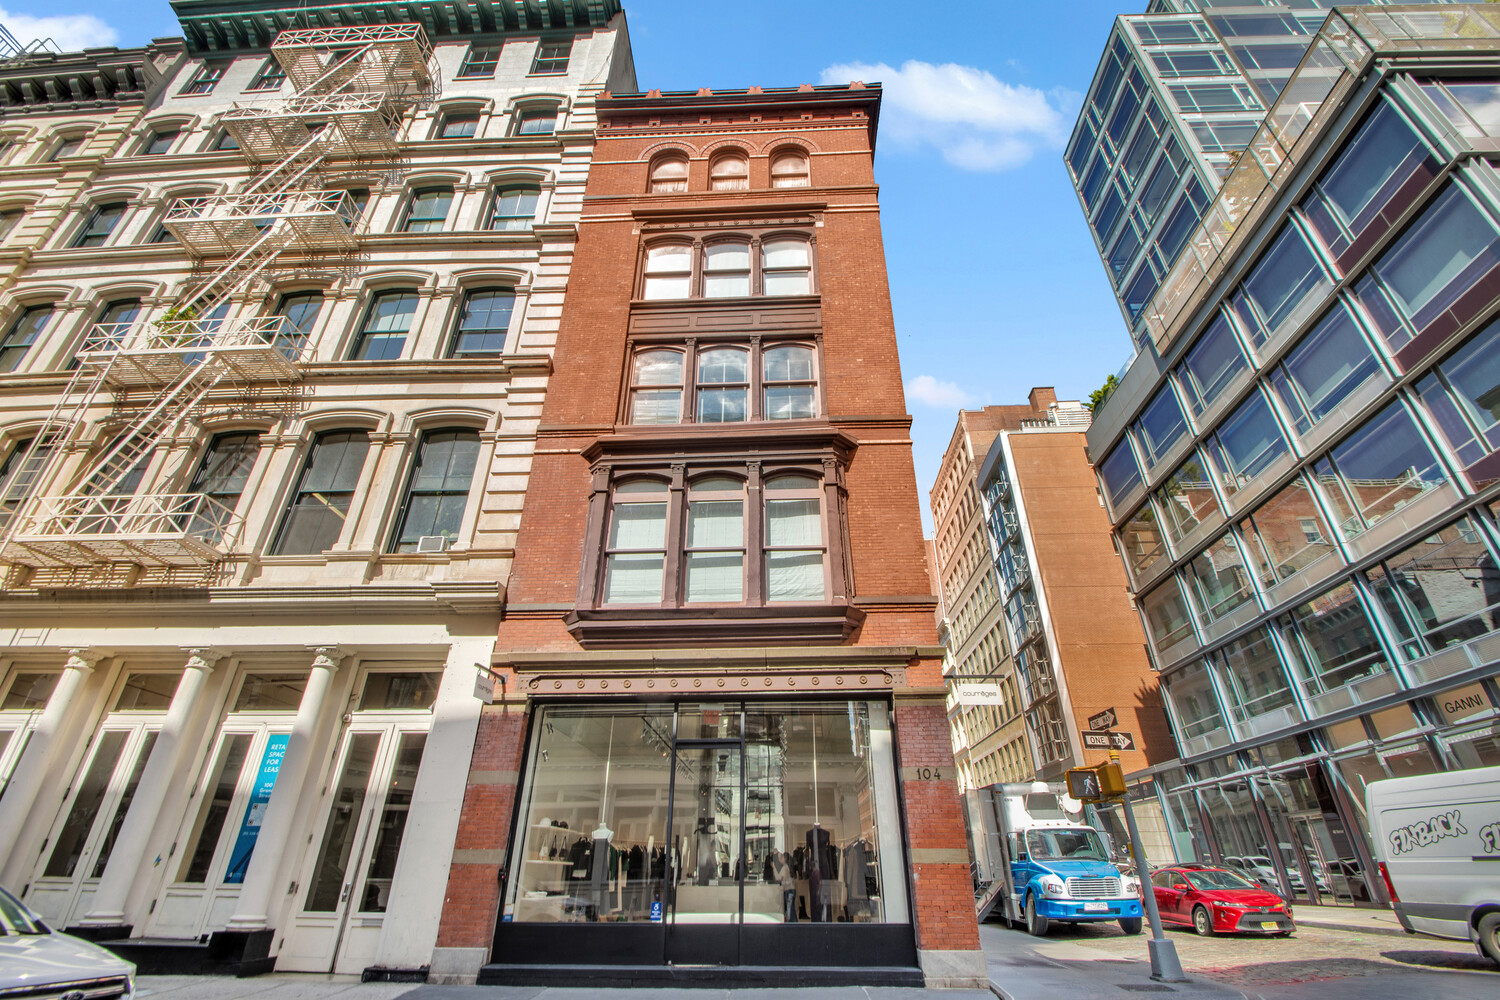
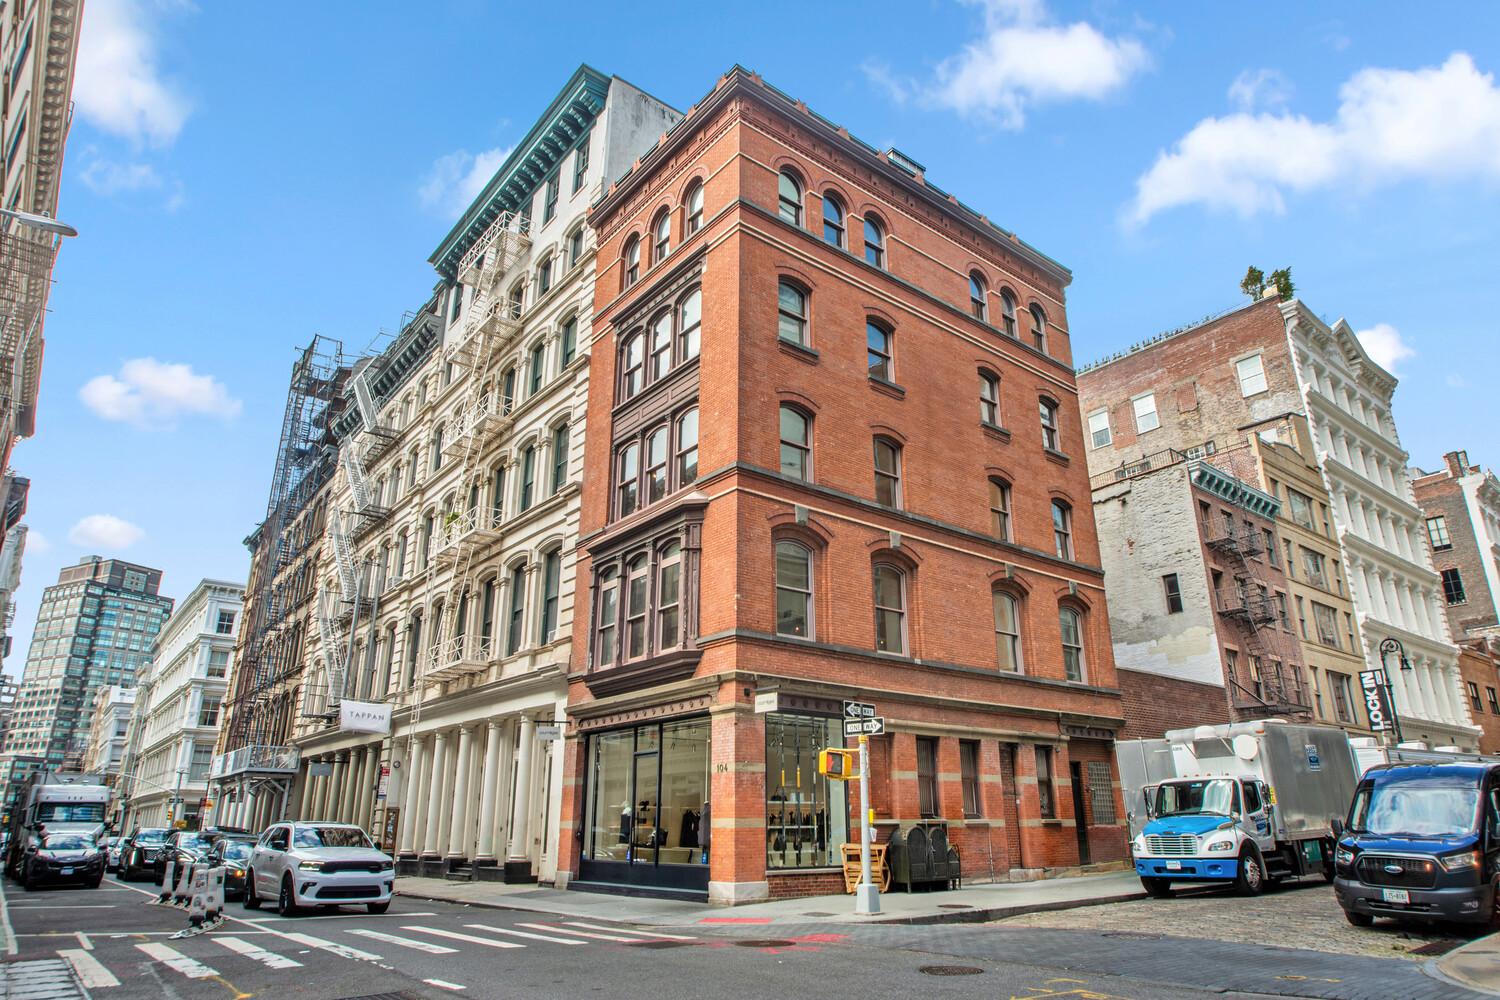
Red-brick corner building at 104 Grand Street with arched upper windows and ground-floor storefronts.
104 GRAND Street 1
104 GRAND Street 1
104 GRAND Street 1
104 GRAND Street 1
104 GRAND Street 1
104 GRAND Street 1
104 GRAND Street 1
104 GRAND Street 1
104 GRAND Street 1

For Sale

104 GRAND Street 1

104 GRAND Street 1, New York City, NY 10013

$23,500,000

$23,500,000

104 GRAND Street 1

4 Beds 4 Baths 7,500 Sq.Ft.

Description

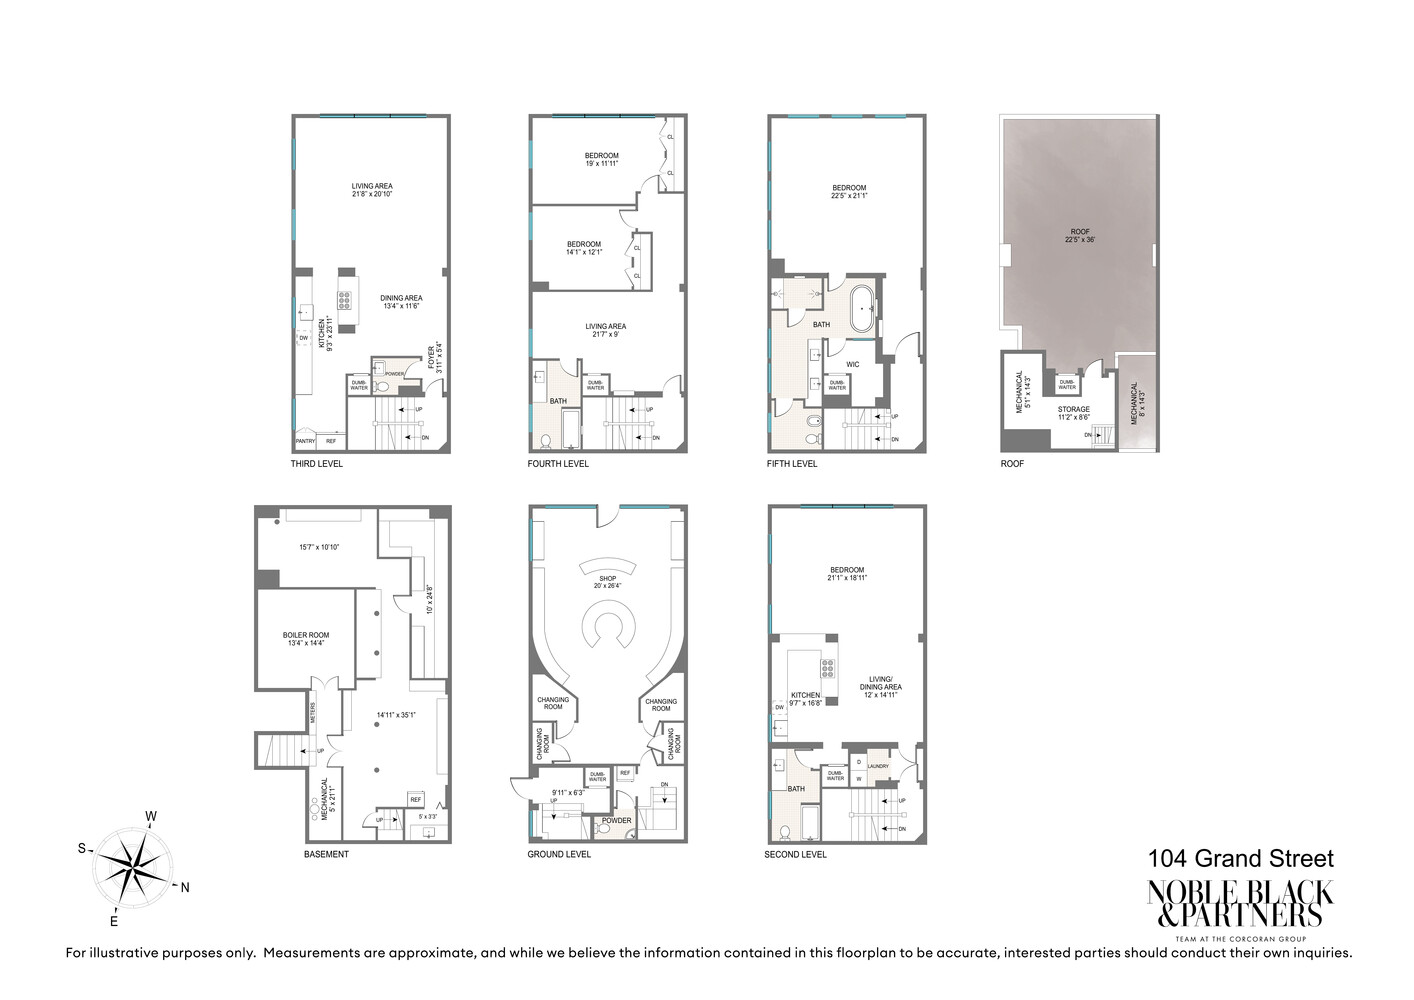
104 Grand Street, also known as 39 Mercer Street, is a five-story mixed-use building, plus basement, on the northwest corner of Grand and Mercer Streets in SoHo. The building is approximately 7,500 gross SF, combining in-place retail income with residential space delivered vacant.
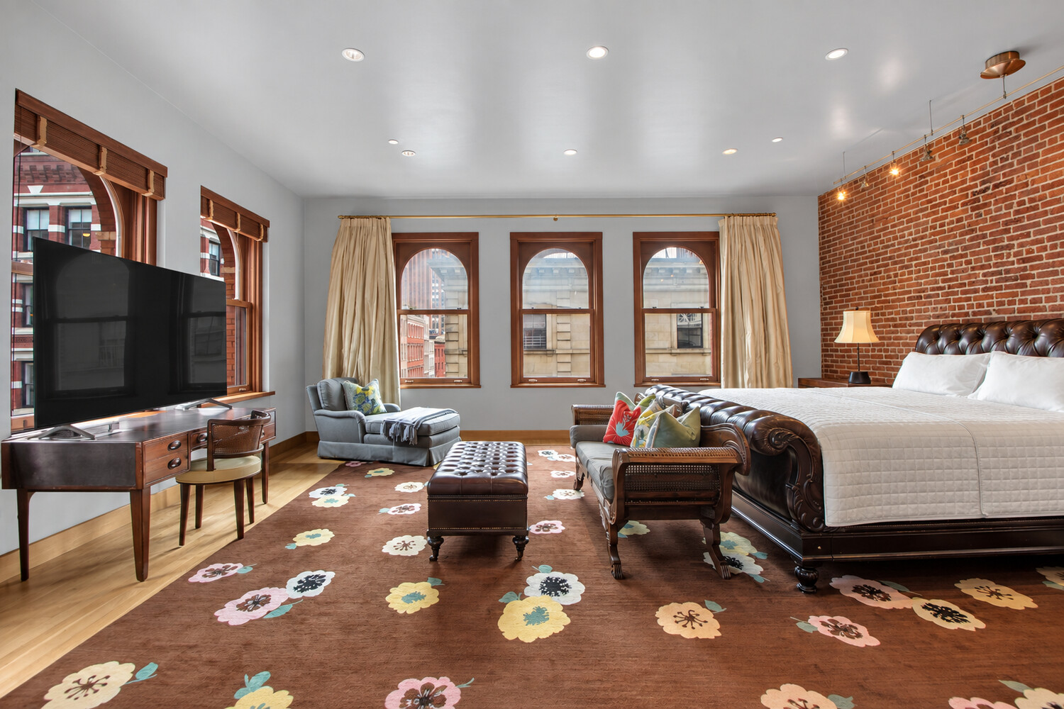
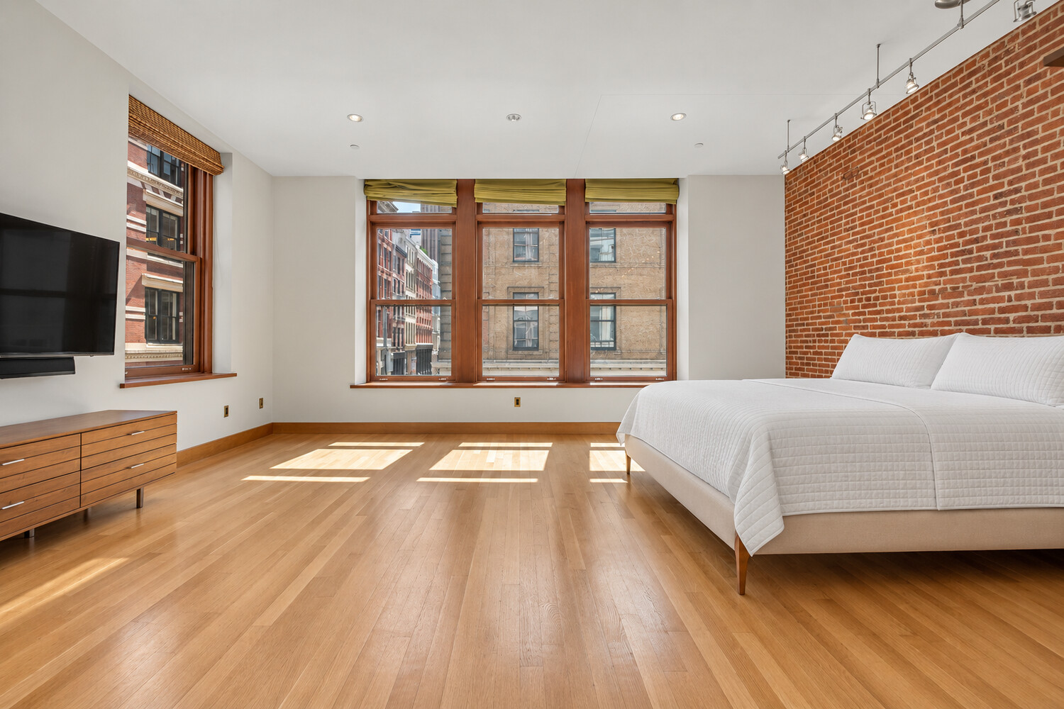
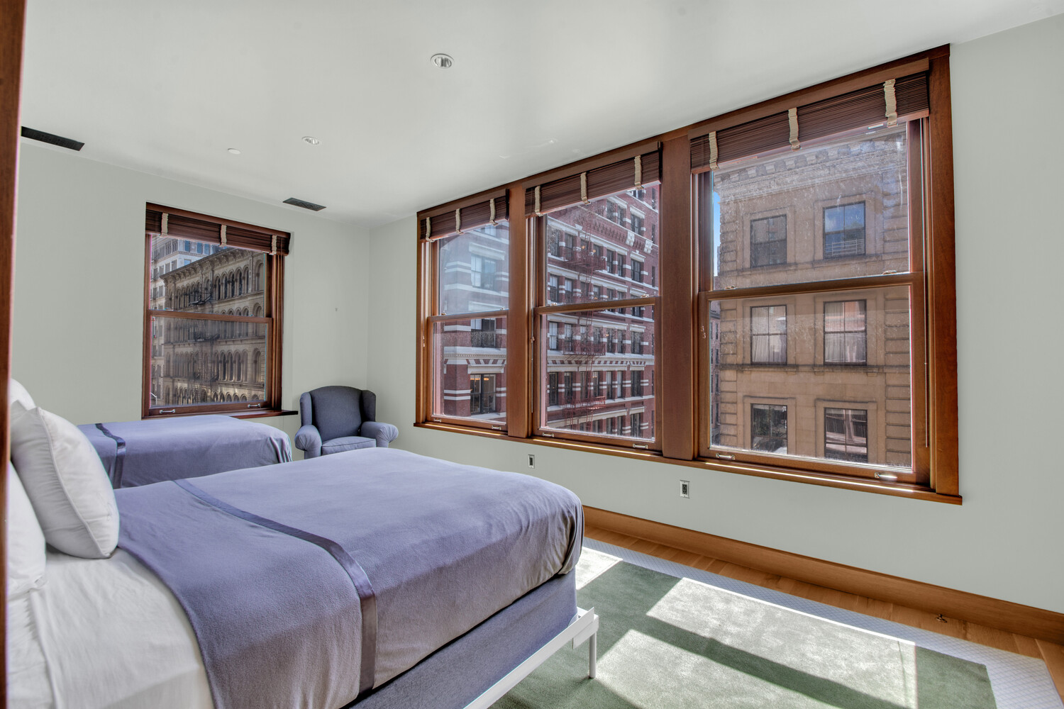
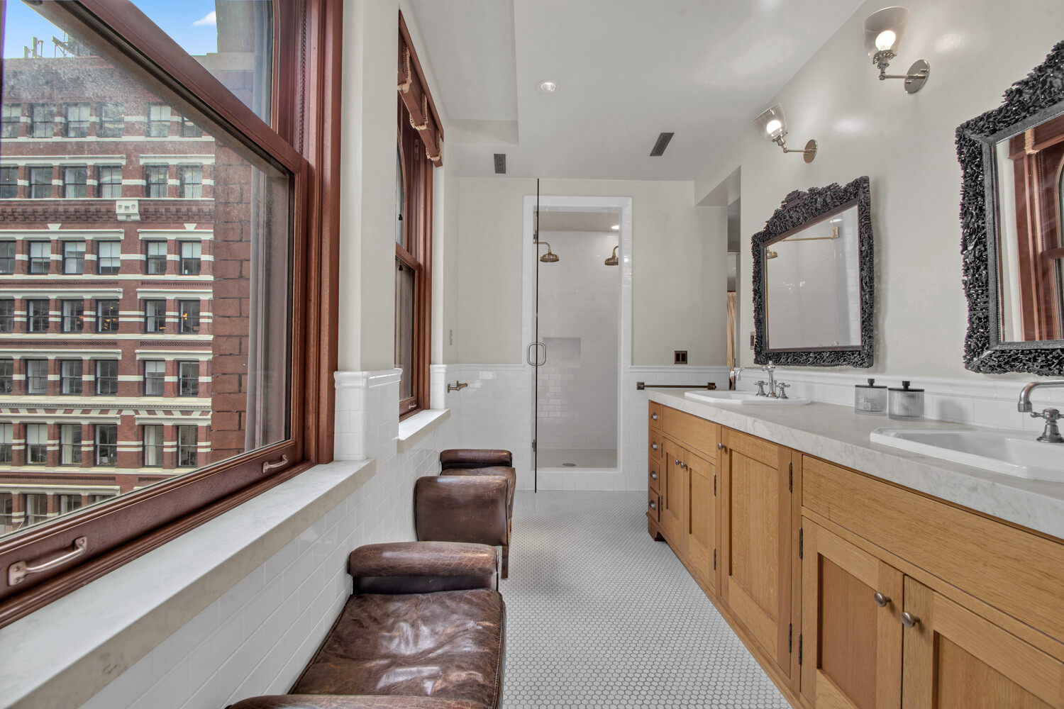
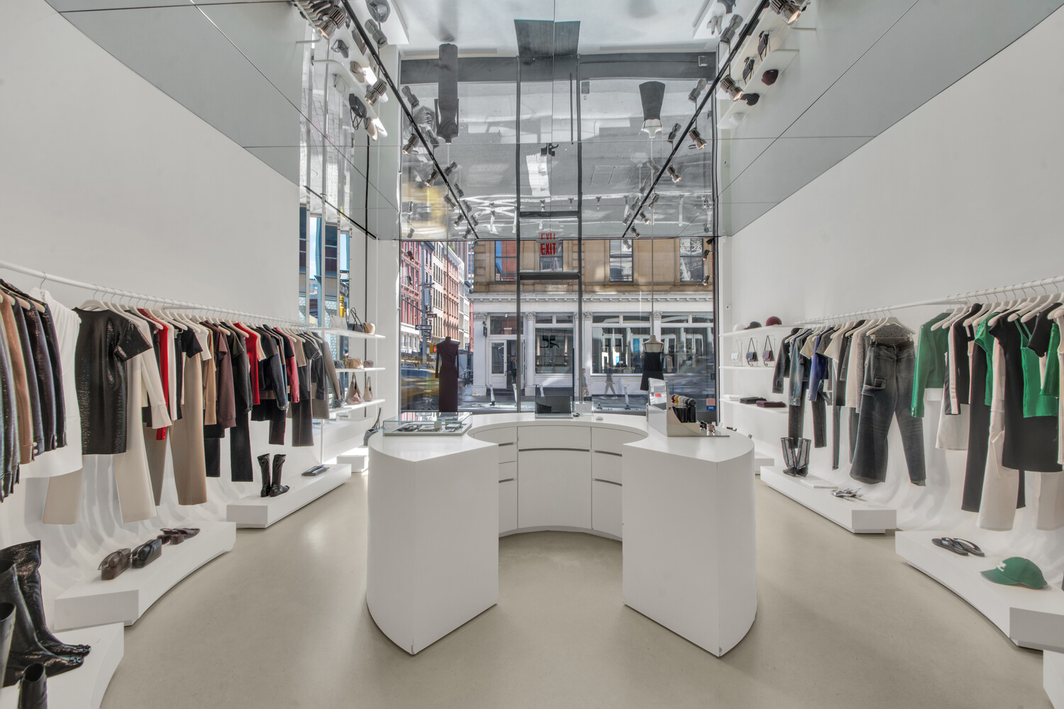
The ground floor and basement are leased to Courrèges, the French luxury fashion house wholly owned by the Pinault family's Groupe Artémis. The second floor is configured as a residential apartment, and the third through fifth floors are currently used together as a single residential triplex.
104 Grand Street is offered as a full-building acquisition within one of SoHo's established retail and residential corridors. Please email for a full building set-up.

ARCHITECTURAL CHARACTER & HISTORY Originally completed circa 1893 and designed by architect Julius Kastner, 104 Grand Street is a five-story SoHo corner building featuring brick, stone and cast-iron detailing with Queen Anne and Romanesque Revival influences. The building's character reflects the historic fabric of SoHo's landmarked cast-iron district.

INVESTMENT HIGHLIGHTS

01 Grand & Mercer Corner Full-building ownership at the northwest corner of Grand and Mercer Streets in SoHo.
02 Courrèges Retail Tenancy Ground floor and basement leased to Courrèges, providing in-place retail income.
03 Vacant Residential Component All residential space, comprising a second-floor apartment and a third-through-fifth-floor triplex, delivered vacant.
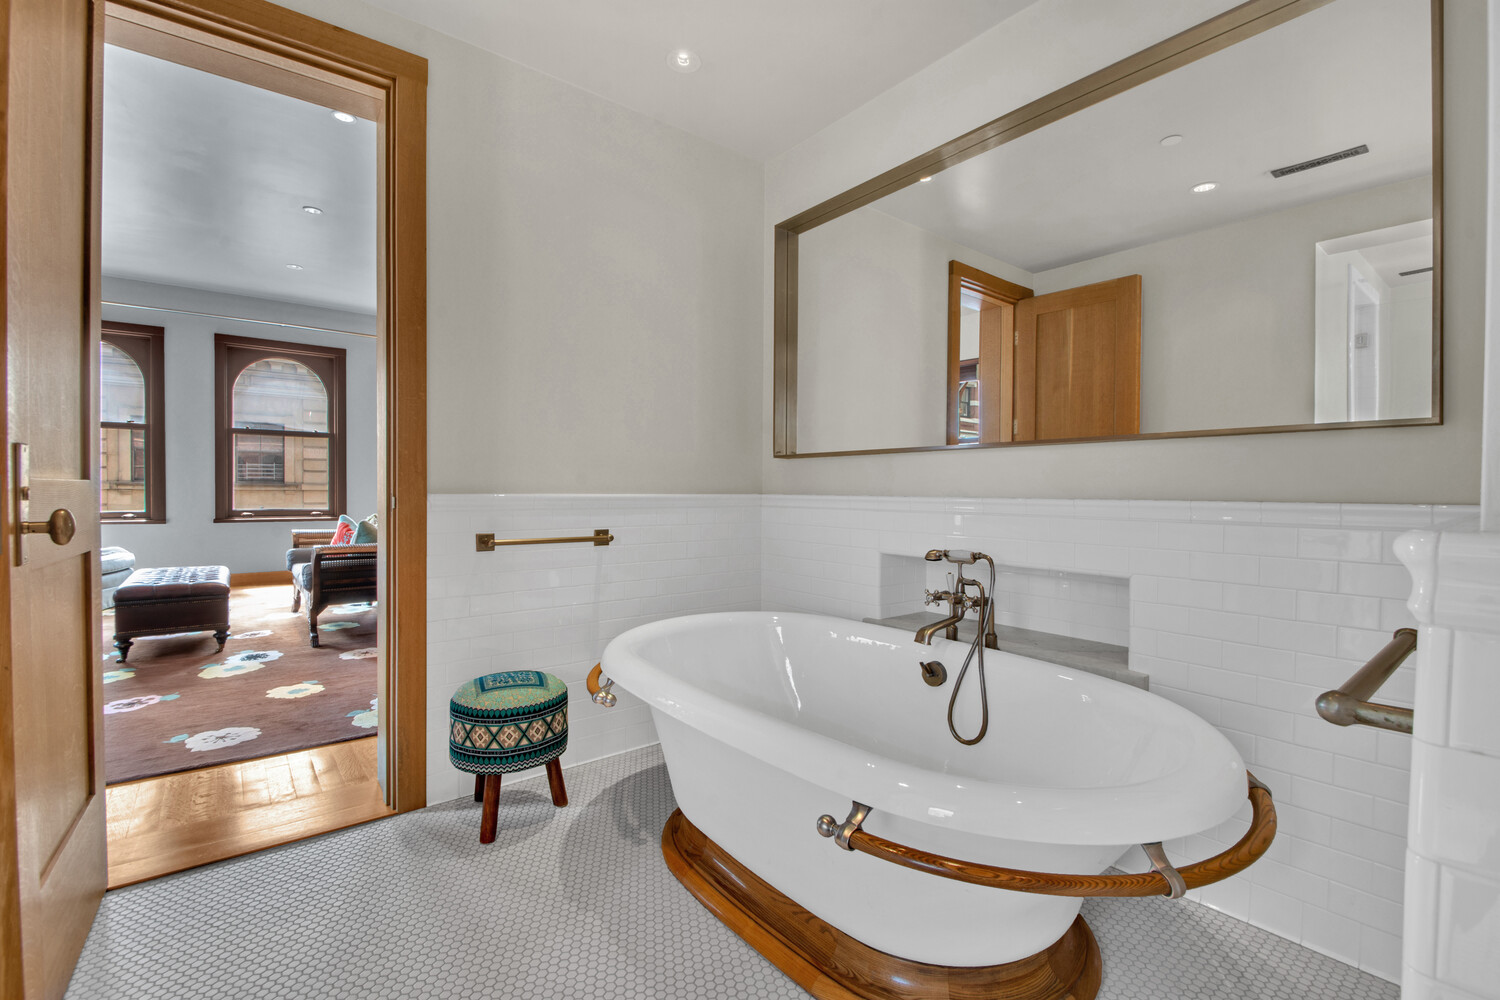
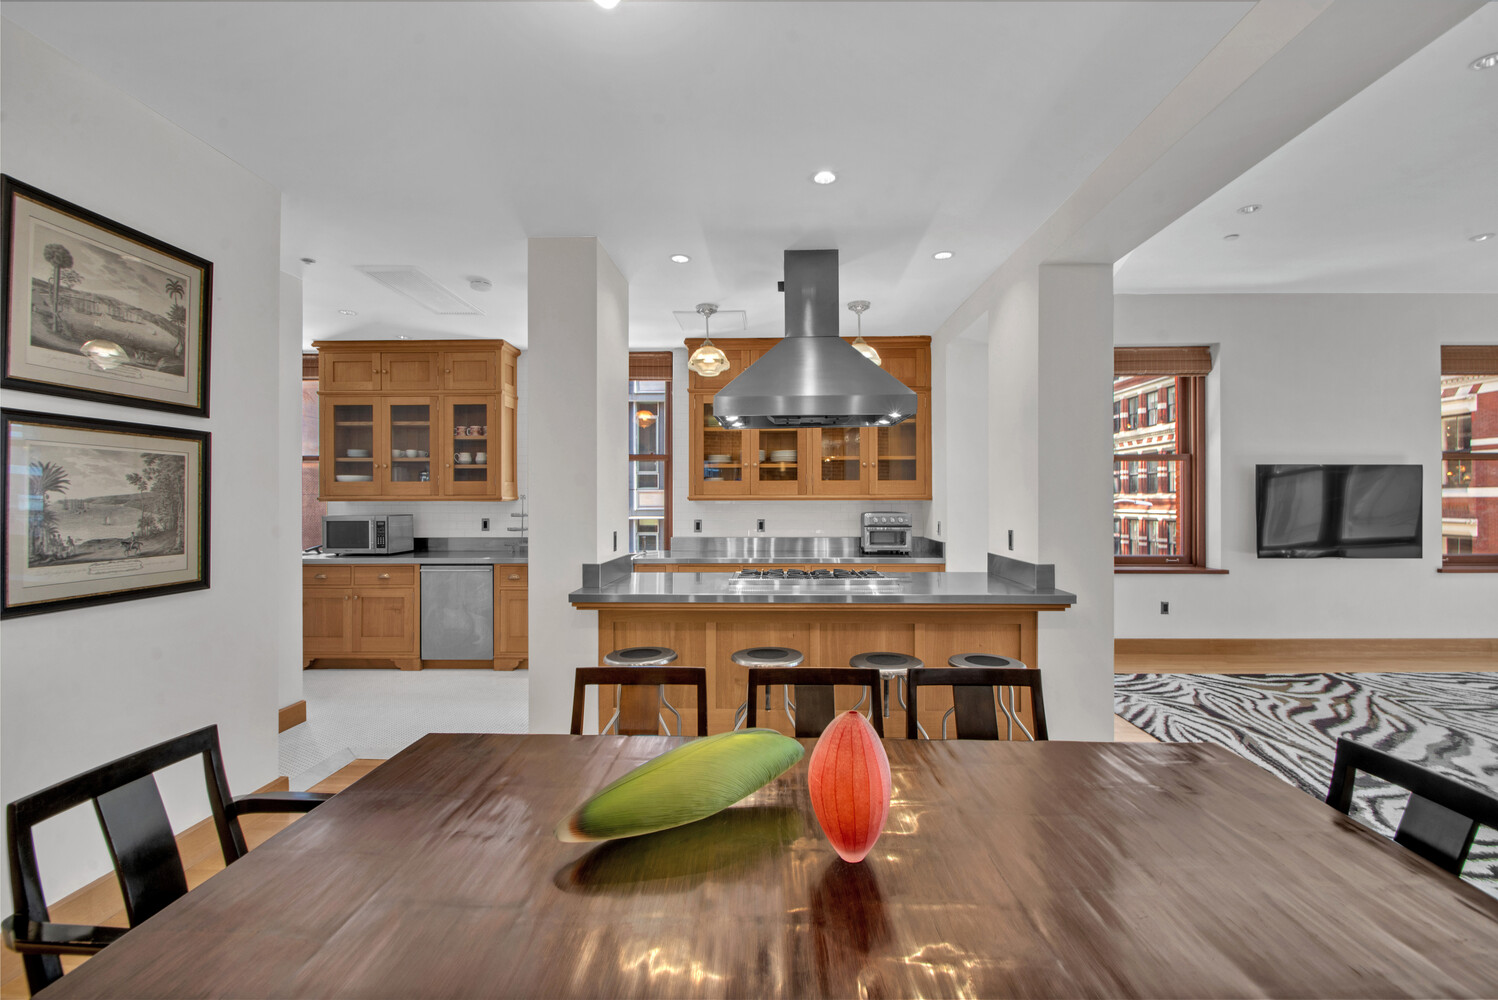
04 Renovated Upper Floors Residential interiors have been substantially renovated.
05 Full-Building Ownership Approximately 7,500 SF under single ownership, from basement through fifth floor.
06 SoHo Location Positioned within one of Manhattan's established luxury retail corridors.

IN-PLACE RETAIL INCOME:

TENANT: Courrèges
PREMISES Approx.: 1,053 SF Ground Floor + Approx. 1,200 SF Basement (net/usable)
CURRENT ANNUAL BASE RENT: Approx. $498,284
RENT COMMENCEMENT: 4/17/2022
LEASE EXPIRATION: 4/30/2032
TAX REIMBURSEMENT: 60% of RE tax increases over the 2021/22 base year

ILLUSTRATIVE STABILIZED RESIDENTIAL REVENUE MONTHLY ANNUAL:

Monthly/Annual
2nd Floor $13,750 $165,000
3rd Floor $13,500 $162,000
4th Floor $13,250 $159,000
5th Floor $13,000 $156,000
Total $53,500 $642,000

Floors 3-5 are currently configured as a single residential triplex. Per-floor rental estimates are illustrative and assume reconfiguration into separate residential units and any required conversion of the existing JLWQ use to residential use, subject to applicable approvals and requirements. Prospective purchasers should independently verify permitted use and occupancy.
Share Property

Location

104 GRAND Street 1, New York City, NY 10013

Status

For Sale
Red-brick corner building at 104 Grand Street with arched upper windows and ground-floor storefronts.
104 GRAND Street 1
104 GRAND Street 1
104 GRAND Street 1
104 GRAND Street 1
104 GRAND Street 1
104 GRAND Street 1
104 GRAND Street 1
104 GRAND Street 1
104 GRAND Street 1
SEE ALL PHOTOS
Red-brick corner building at 104 Grand Street with arched upper windows and ground-floor storefronts.
104 GRAND Street 1
104 GRAND Street 1
104 GRAND Street 1
104 GRAND Street 1
104 GRAND Street 1
104 GRAND Street 1
104 GRAND Street 1
104 GRAND Street 1
104 GRAND Street 1
For Sale

104 GRAND Street 1

104 GRAND Street 1, New York City, NY 10013

$23,500,000
104 Grand Street, also known as 39 Mercer Street, is a five-story mixed-use building, plus basement, on the northwest corner of Grand and Mercer Streets in SoHo. The building is approximately 7,500 gross SF, combining in-place retail income with residential space delivered vacant.
The ground floor and basement are leased to Courrèges, the French luxury fashion house wholly owned by the Pinault family's Groupe Artémis. The second floor is configured as a residential apartment, and the third through fifth floors are currently used together as a single residential triplex.
104 Grand Street is offered as a full-building acquisition within one of SoHo's established retail and residential corridors. Please email for a full building set-up.

ARCHITECTURAL CHARACTER & HISTORY Originally completed circa 1893 and designed by architect Julius Kastner, 104 Grand Street is a five-story SoHo corner building featuring brick, stone and cast-iron detailing with Queen Anne and Romanesque Revival influences. The building's character reflects the historic fabric of SoHo's landmarked cast-iron district.

INVESTMENT HIGHLIGHTS

01 Grand & Mercer Corner Full-building ownership at the northwest corner of Grand and Mercer Streets in SoHo.
02 Courrèges Retail Tenancy Ground floor and basement leased to Courrèges, providing in-place retail income.
03 Vacant Residential Component All residential space, comprising a second-floor apartment and a third-through-fifth-floor triplex, delivered vacant.
04 Renovated Upper Floors Residential interiors have been substantially renovated.
05 Full-Building Ownership Approximately 7,500 SF under single ownership, from basement through fifth floor.
06 SoHo Location Positioned within one of Manhattan's established luxury retail corridors.

IN-PLACE RETAIL INCOME:

TENANT: Courrèges
PREMISES Approx.: 1,053 SF Ground Floor + Approx. 1,200 SF Basement (net/usable)
CURRENT ANNUAL BASE RENT: Approx. $498,284
RENT COMMENCEMENT: 4/17/2022
LEASE EXPIRATION: 4/30/2032
TAX REIMBURSEMENT: 60% of RE tax increases over the 2021/22 base year

ILLUSTRATIVE STABILIZED RESIDENTIAL REVENUE MONTHLY ANNUAL:

Monthly/Annual
2nd Floor $13,750 $165,000
3rd Floor $13,500 $162,000
4th Floor $13,250 $159,000
5th Floor $13,000 $156,000
Total $53,500 $642,000

Floors 3-5 are currently configured as a single residential triplex. Per-floor rental estimates are illustrative and assume reconfiguration into separate residential units and any required conversion of the existing JLWQ use to residential use, subject to applicable approvals and requirements. Prospective purchasers should independently verify permitted use and occupancy.
4
beds

4
baths

7,500 Sq.Ft. LIVING AREA

Noble Black

Noble Black

Jesse Feldman

Jesse Feldman

Features & amenities

Interior

  • total bedrooms4
  • Total bathrooms4
  • full bathrooms3
  • half bathrooms2
  • Laundry room Building None, Washer Hookup, In Unit
  • APPLIANCES Washer Dryer Allowed
  • other interior Features High Ceilings

Area & Lot

  • Status For Sale
  • Living Area7,500 Sq.Ft.
  • MLS® IDRLS20117443
  • TypeCondo
  • YEAR BUILT1900
  • NeighborhoodSoho
  • Architecture StylesWalk-Up
  • View DescriptionCity

Exterior

  • STORIES5
  • PoolBuilding None
  • other exterior FeaturesNone

Financial

  • Sales Price$23,500,000
  • Real Estate Tax $160,968/yr

Soho

Cast-iron facades and cobblestone streets in the neighborhood that redefined loft living

Explore

Work with us

Noble Black has been consistently ranked among the top brokers in New York City by The Wall Street Journal and The Real Deal. We offer the highest level of expertise, service, and integrity.
Follow Us