46 W 95TH Street 6B
46 W 95TH Street 6B
46 W 95TH Street 6B
46 W 95TH Street 6B
46 W 95TH Street 6B
46 W 95TH Street 6B
46 W 95TH Street 6B
46 W 95TH Street 6B
46 W 95TH Street 6B

Pending

46 W 95TH Street 6B

46 W 95TH Street 6B, Manhattan, NY 10025

$1,200,000

$1,200,000

46 W 95TH Street 6B

2 Beds 1 Bath

Description

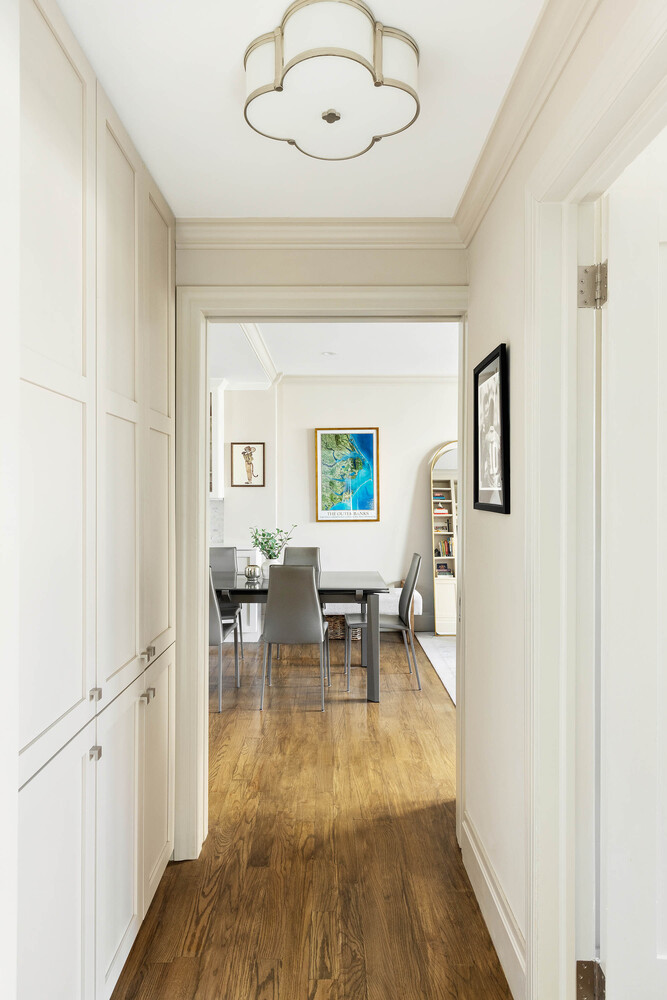
Ideally situated on a quiet, tree-lined block just moments from Central Park, this beautifully renovated, sun-filled two-bedroom residence offers a thoughtful layout, custom finishes, and charming views of the surrounding landmarked brownstones.

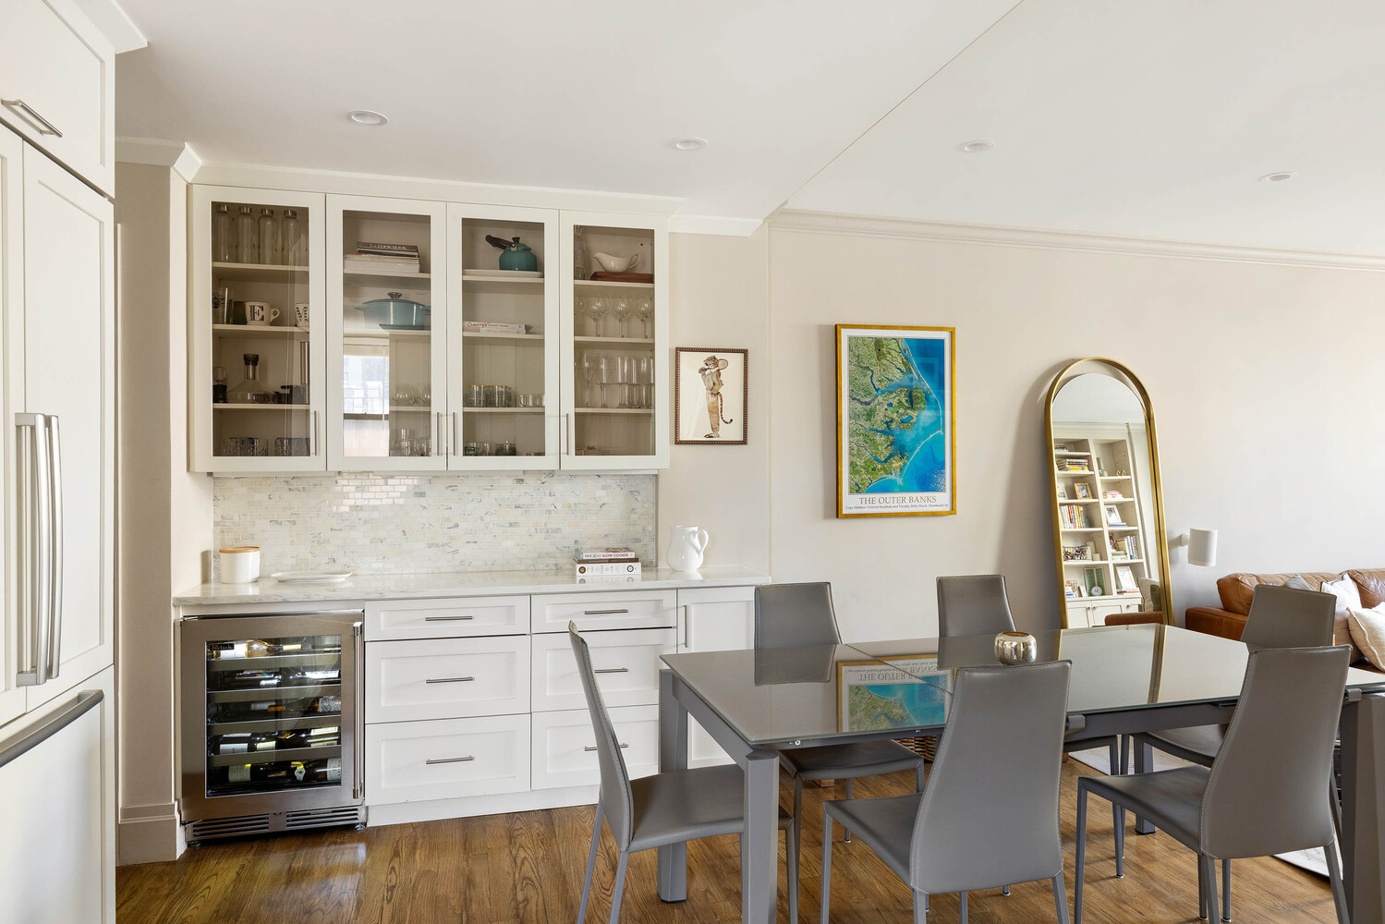
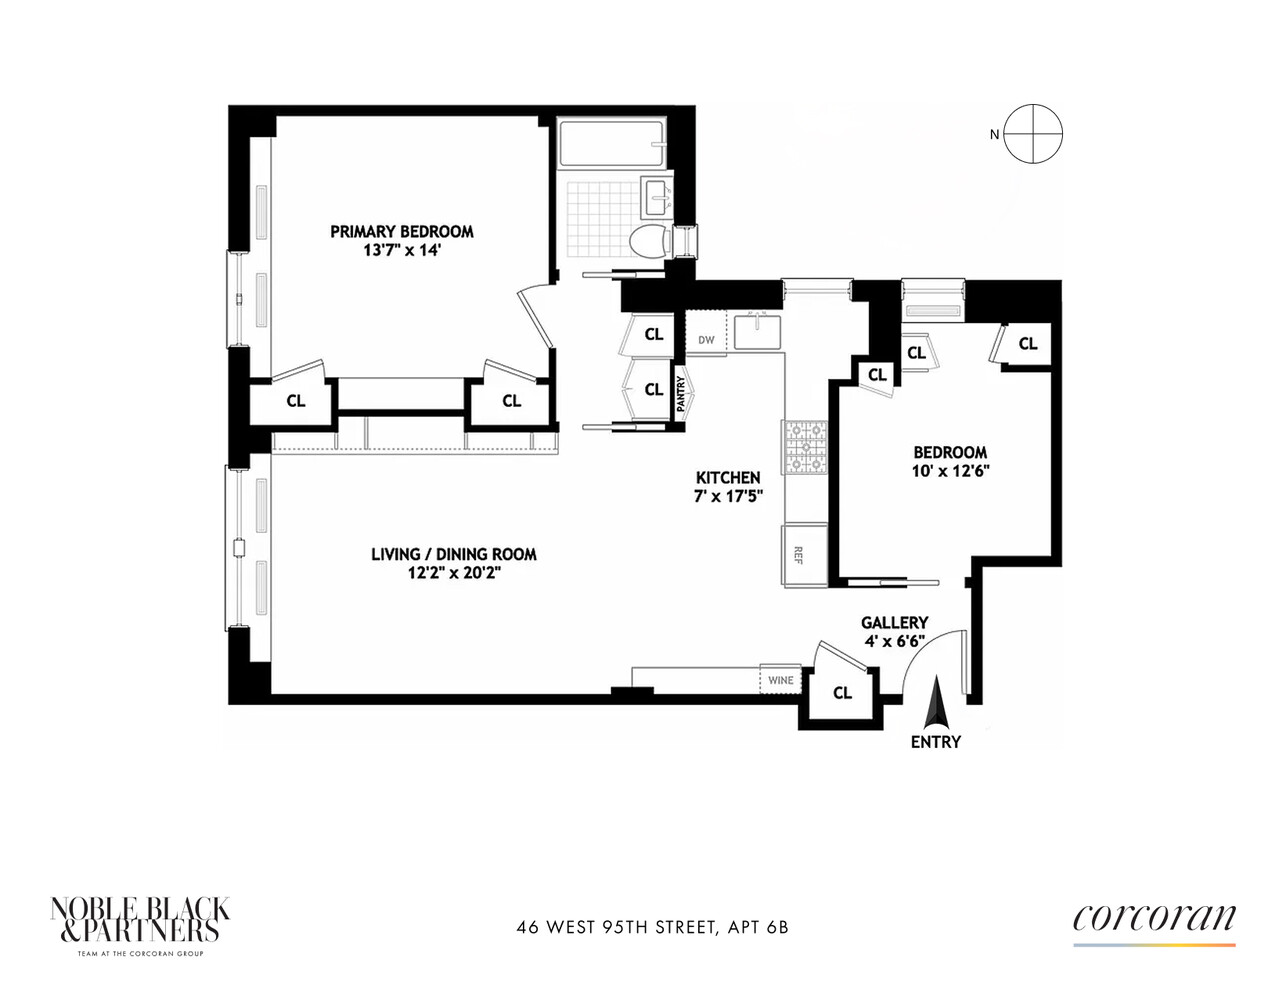
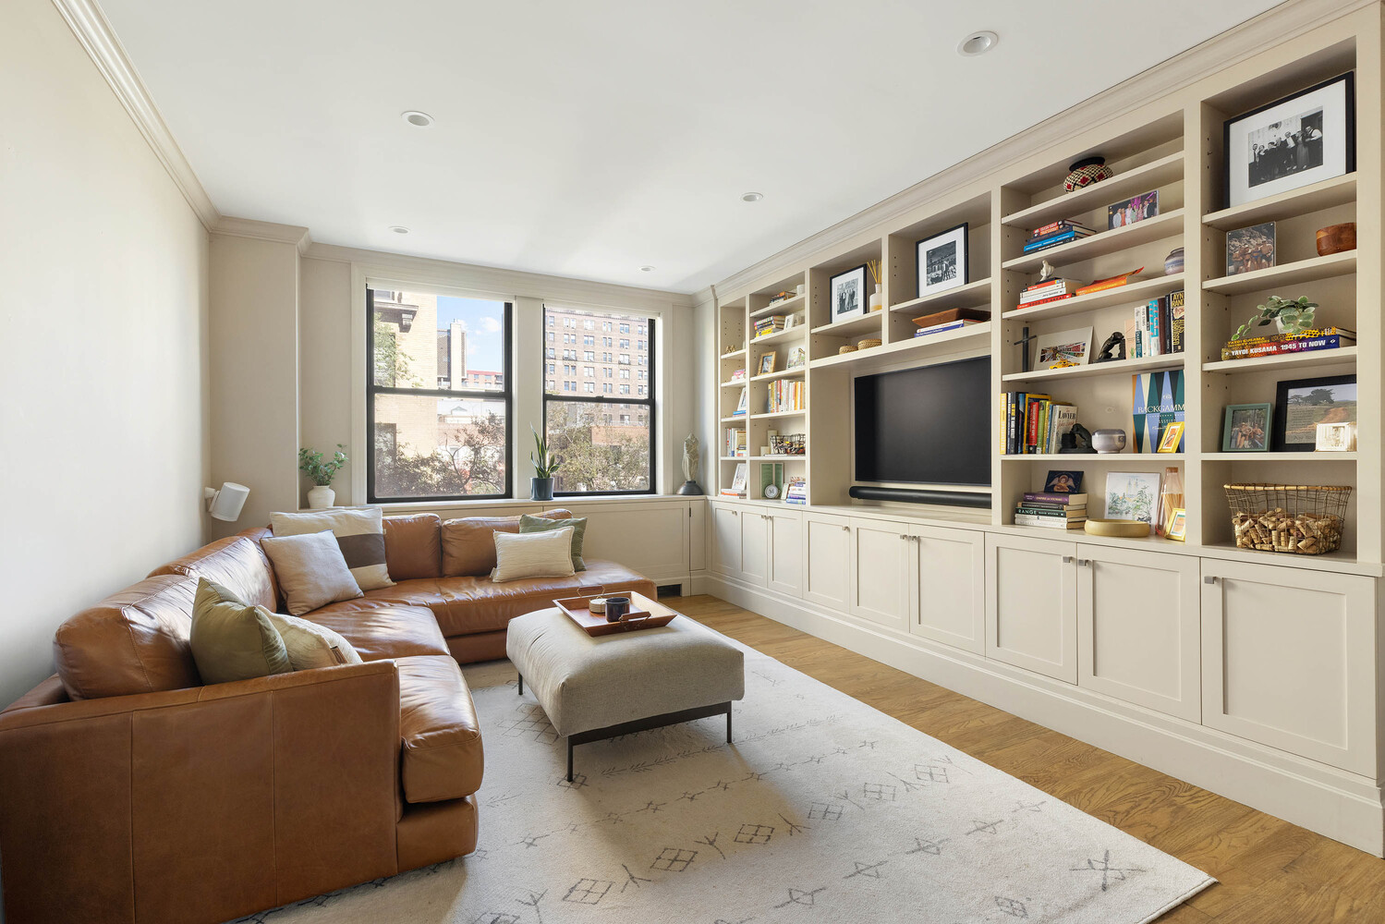
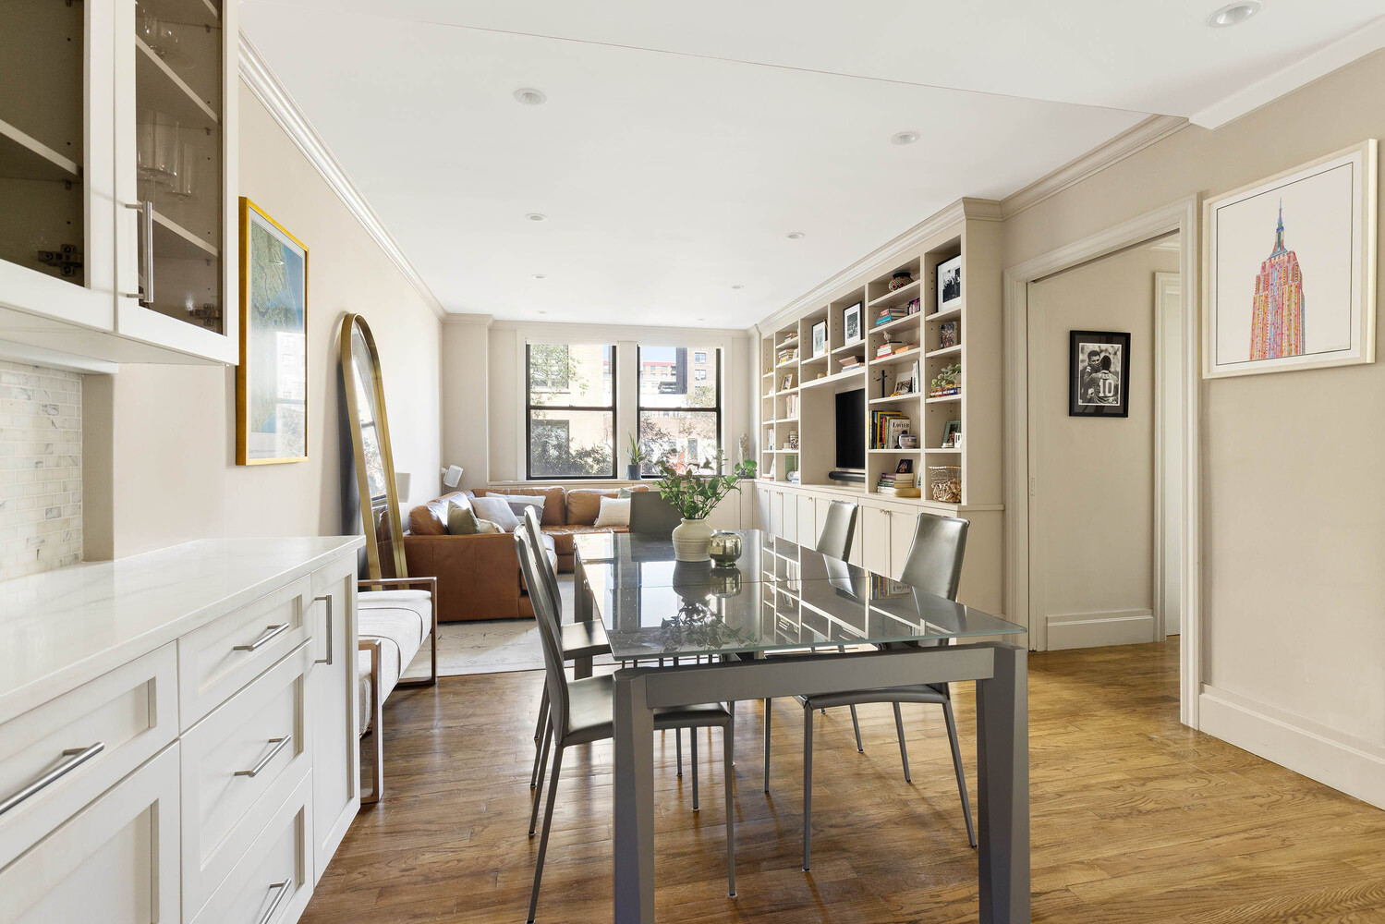
With oversized windows, double exposure, and a split-bedroom layout, the home enjoys exceptional natural light and a wonderful sense of privacy. The expansive 20-foot living room offers ample space for both comfortable living and formal dining, complemented by recessed lighting and custom built-in display shelving.

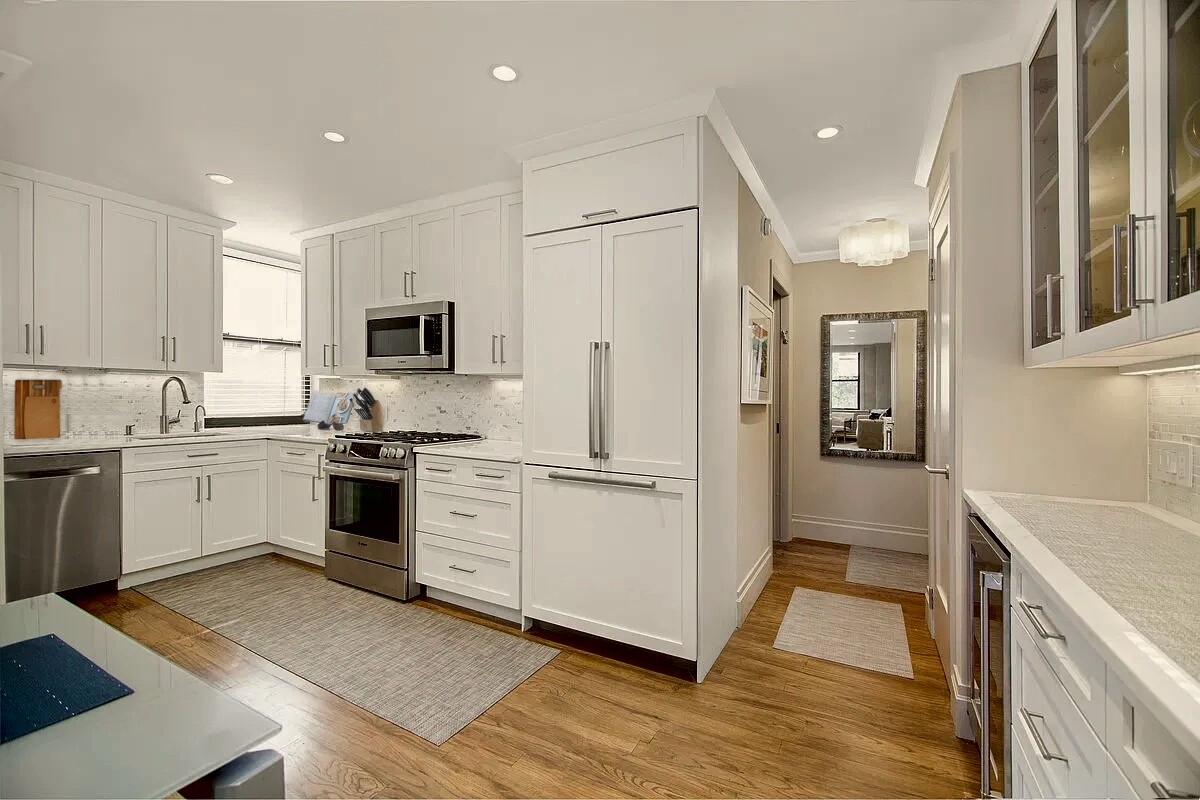
Open to the living area, the 17-foot windowed chef's kitchen features marble countertops, custom wood cabinetry, and generous storage throughout. Thoughtfully designed for both everyday living and entertaining, the kitchen is equipped with a Fisher & Paykel French-door refrigerator, Bosch stainless steel appliances, a five-burner gas range, convection oven, dishwasher, and water filtration system. Additional features include under-cabinet lighting, glass-front upper cabinetry, and a built-in wine cooler.

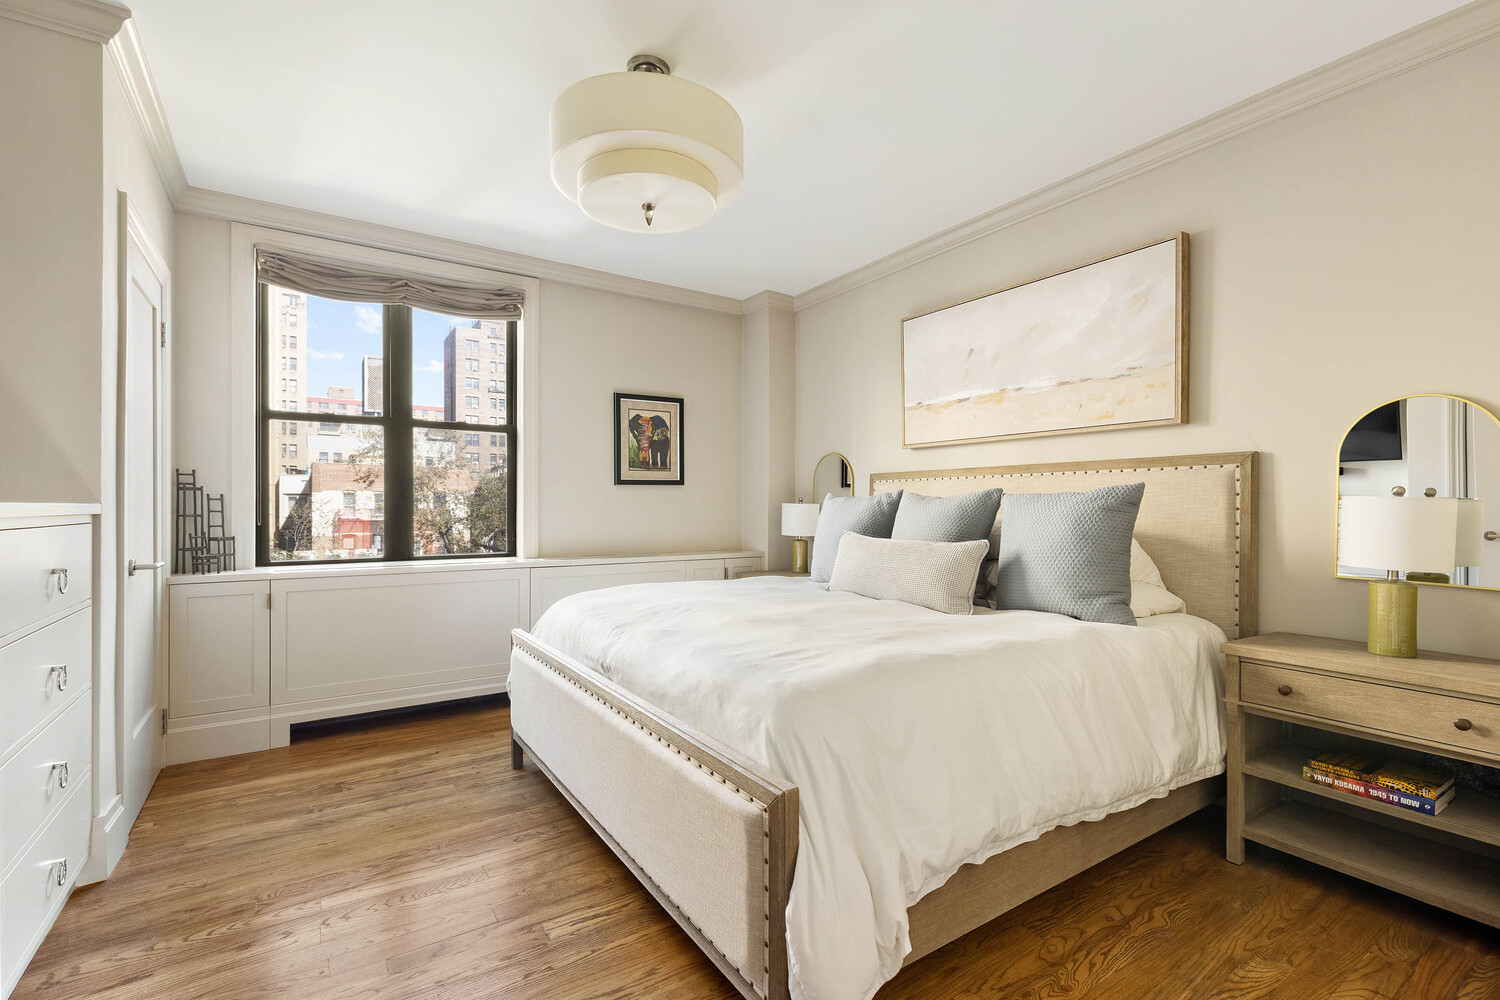
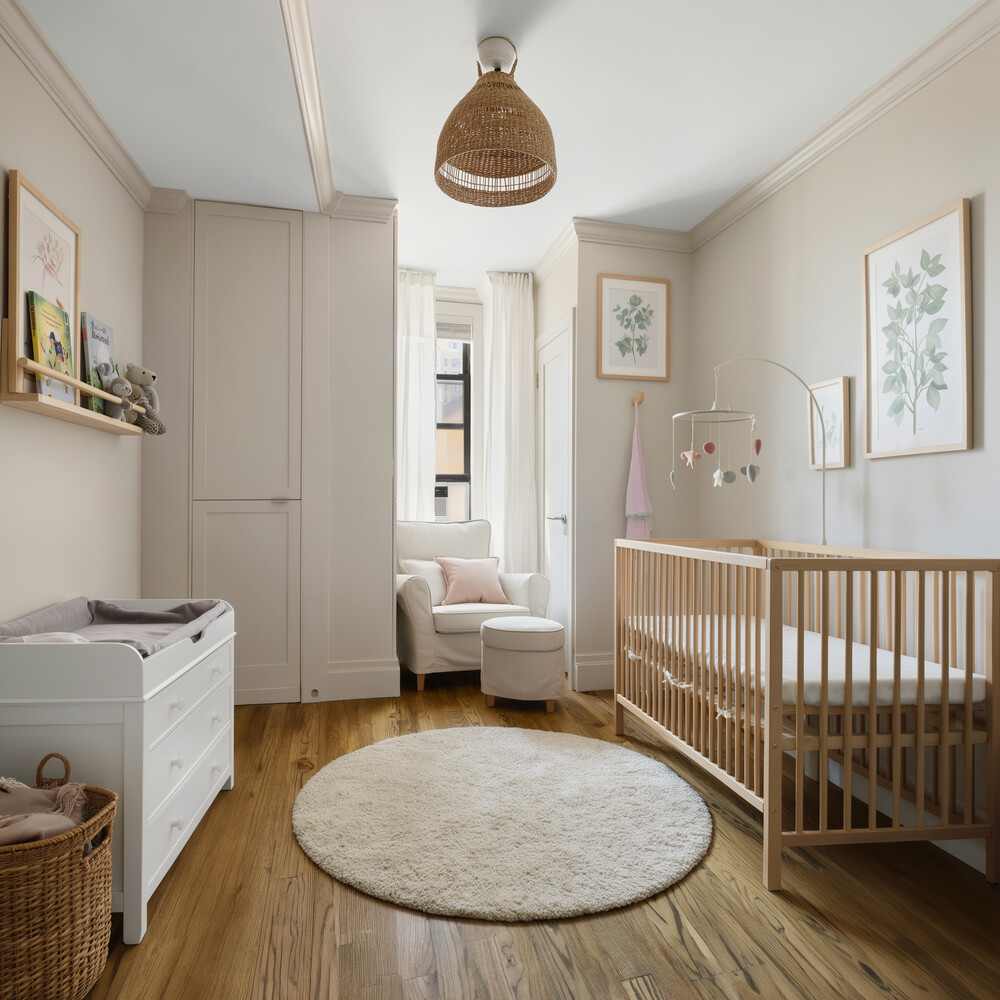
Positioned on opposite ends of the residence for added privacy, both bedrooms are generously proportioned and enjoy beautiful natural light. The north-facing primary bedroom offers treetop and skyline views, two spacious closets, and a custom built-in wardrobe. The east-facing second bedroom comfortably accommodates a queen-sized bed and features three additional closets
.
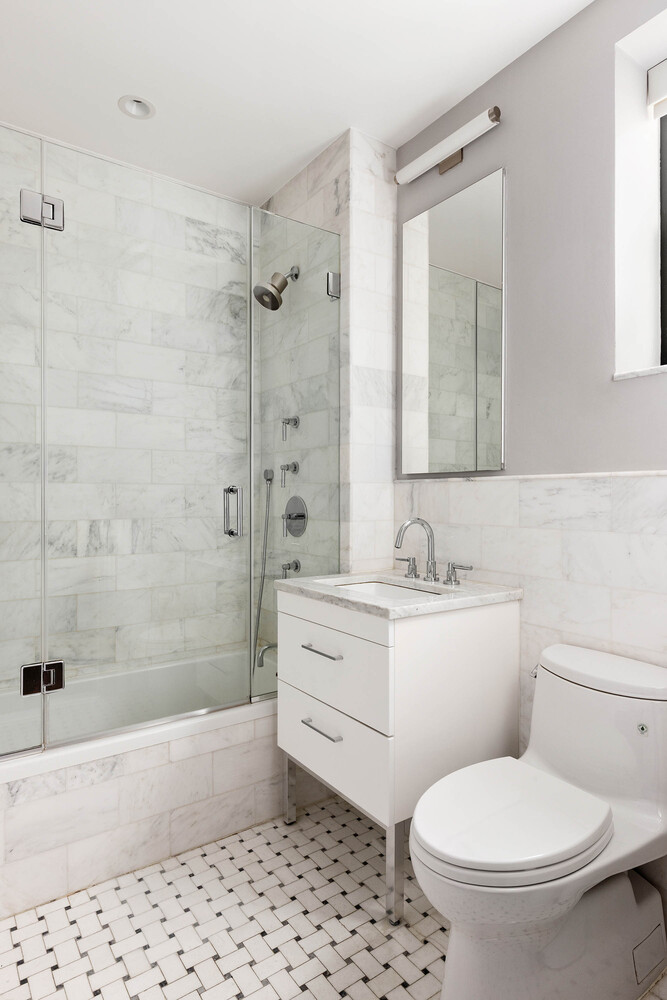
The windowed marble bathroom is appointed with a Robern vanity, Toto toilet, and a glass-enclosed soaking tub with a handheld shower. Additional highlights throughout the residence include oak hardwood floors, custom millwork, designer lighting, custom window treatments, eight closets, and two PTAC units.

Built in 1923, 46 West 95th Street is an intimate prewar elevator cooperative with just four residences per floor. Residents enjoy a beautifully maintained lobby, virtual doorman, live-in superintendent who assists with package deliveries, landscaped outdoor garden, central laundry room, bicycle storage, and private storage cages. The building is pet-friendly and permits co-purchasing, guarantors, and pied-à-terre ownership.

Located just off Central Park on one of the Upper West Side's picturesque landmarked blocks, the residence offers convenient access to neighborhood restaurants, cafés, and shopping, including Trader Joe's and Whole Foods. Multiple subway lines and crosstown bus service are also nearby, providing easy access to the rest of Manhattan.
Share Property

Location

46 W 95TH Street 6B, Manhattan, NY 10025

Status

Pending
46 W 95TH Street 6B
46 W 95TH Street 6B
46 W 95TH Street 6B
46 W 95TH Street 6B
46 W 95TH Street 6B
46 W 95TH Street 6B
46 W 95TH Street 6B
46 W 95TH Street 6B
46 W 95TH Street 6B
SEE ALL PHOTOS
46 W 95TH Street 6B
46 W 95TH Street 6B
46 W 95TH Street 6B
46 W 95TH Street 6B
46 W 95TH Street 6B
46 W 95TH Street 6B
46 W 95TH Street 6B
46 W 95TH Street 6B
46 W 95TH Street 6B
Pending

46 W 95TH Street 6B

46 W 95TH Street 6B, Manhattan, NY 10025

$1,200,000
Ideally situated on a quiet, tree-lined block just moments from Central Park, this beautifully renovated, sun-filled two-bedroom residence offers a thoughtful layout, custom finishes, and charming views of the surrounding landmarked brownstones.

With oversized windows, double exposure, and a split-bedroom layout, the home enjoys exceptional natural light and a wonderful sense of privacy. The expansive 20-foot living room offers ample space for both comfortable living and formal dining, complemented by recessed lighting and custom built-in display shelving.

Open to the living area, the 17-foot windowed chef's kitchen features marble countertops, custom wood cabinetry, and generous storage throughout. Thoughtfully designed for both everyday living and entertaining, the kitchen is equipped with a Fisher & Paykel French-door refrigerator, Bosch stainless steel appliances, a five-burner gas range, convection oven, dishwasher, and water filtration system. Additional features include under-cabinet lighting, glass-front upper cabinetry, and a built-in wine cooler.

Positioned on opposite ends of the residence for added privacy, both bedrooms are generously proportioned and enjoy beautiful natural light. The north-facing primary bedroom offers treetop and skyline views, two spacious closets, and a custom built-in wardrobe. The east-facing second bedroom comfortably accommodates a queen-sized bed and features three additional closets
.
The windowed marble bathroom is appointed with a Robern vanity, Toto toilet, and a glass-enclosed soaking tub with a handheld shower. Additional highlights throughout the residence include oak hardwood floors, custom millwork, designer lighting, custom window treatments, eight closets, and two PTAC units.

Built in 1923, 46 West 95th Street is an intimate prewar elevator cooperative with just four residences per floor. Residents enjoy a beautifully maintained lobby, virtual doorman, live-in superintendent who assists with package deliveries, landscaped outdoor garden, central laundry room, bicycle storage, and private storage cages. The building is pet-friendly and permits co-purchasing, guarantors, and pied-à-terre ownership.

Located just off Central Park on one of the Upper West Side's picturesque landmarked blocks, the residence offers convenient access to neighborhood restaurants, cafés, and shopping, including Trader Joe's and Whole Foods. Multiple subway lines and crosstown bus service are also nearby, providing easy access to the rest of Manhattan.
2
beds

1
bath

Connor  Cuccinelli

Connor Cuccinelli

Noble Black

Noble Black

Features & amenities

Interior

  • total bedrooms2
  • Total bathroom1
  • full bathroom1
  • Laundry room Building None
  • APPLIANCES Dishwasher
  • other interior Features High Ceilings

Area & Lot

  • Status Pending
  • MLS® IDRLS20121980
  • TypeCo-Op
  • YEAR BUILT1923
  • NeighborhoodUpper West Side
  • View DescriptionCity, Park/Greenbelt

Exterior

  • STORIES9
  • PoolBuilding None
  • other exterior FeaturesNone

Financial

  • Sales Price$1,200,000
  • Maintenance Fee $1,952/mo

Upper West Side

Classic pre-wars between Central Park and the Hudson along Manhattan's grand residential boulevard.

Explore

Work with us

Noble Black has been consistently ranked among the top brokers in New York City by The Wall Street Journal and The Real Deal. We offer the highest level of expertise, service, and integrity.
Follow Us