
527 W 27TH Street 5S

For Sale

527 W 27TH Street 5S

527 W 27TH Street 5S, New York City, NY 10001

$4,295,000

$4,295,000

527 W 27TH Street 5S

2 Beds 3 Baths 1,997 Sq.Ft.

Description

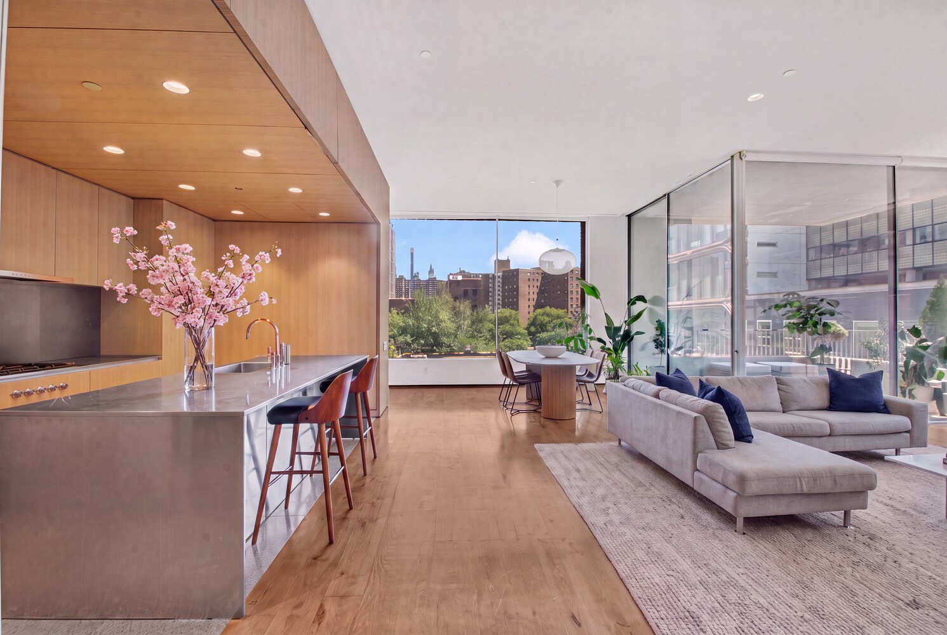
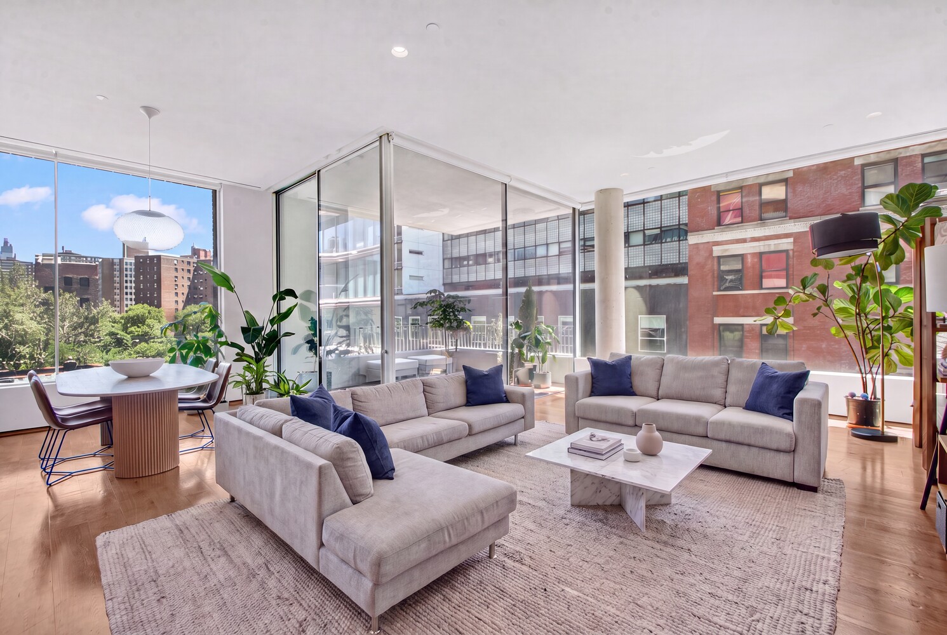
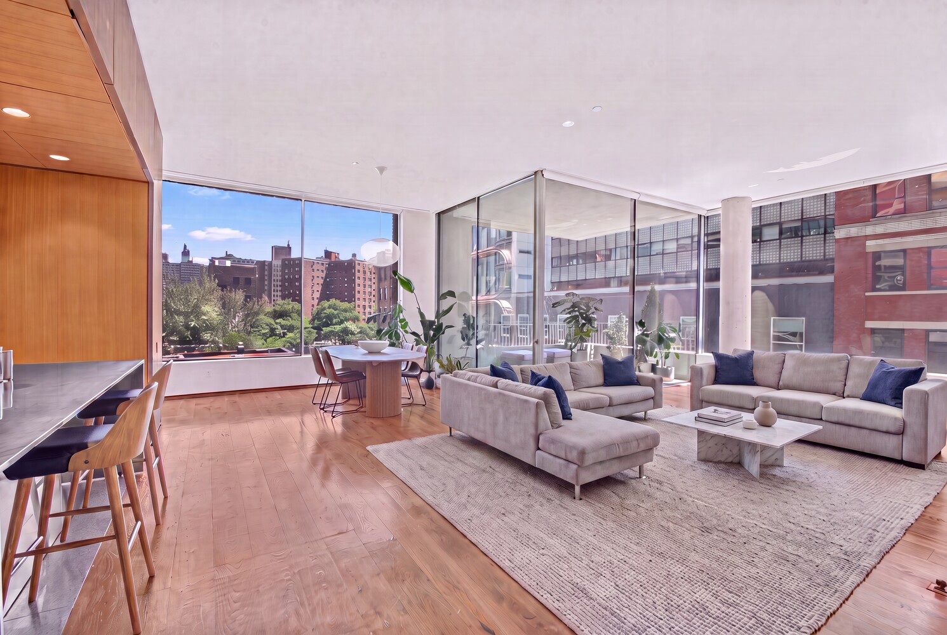
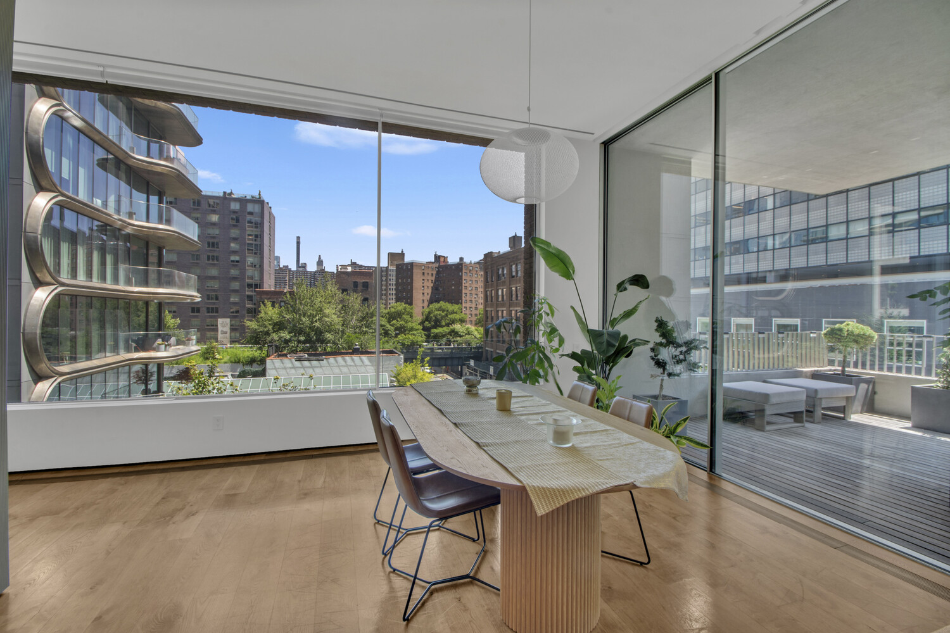
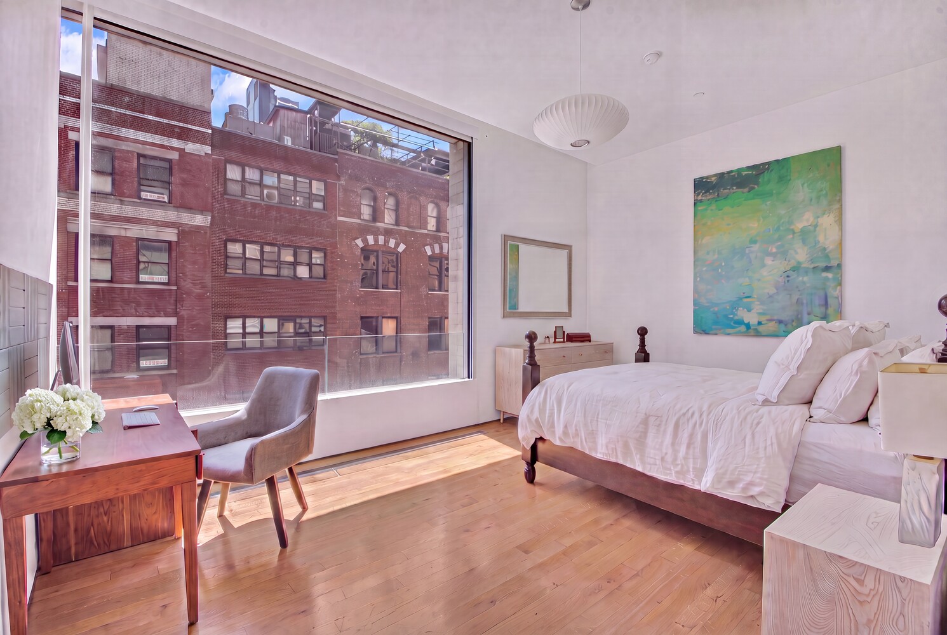
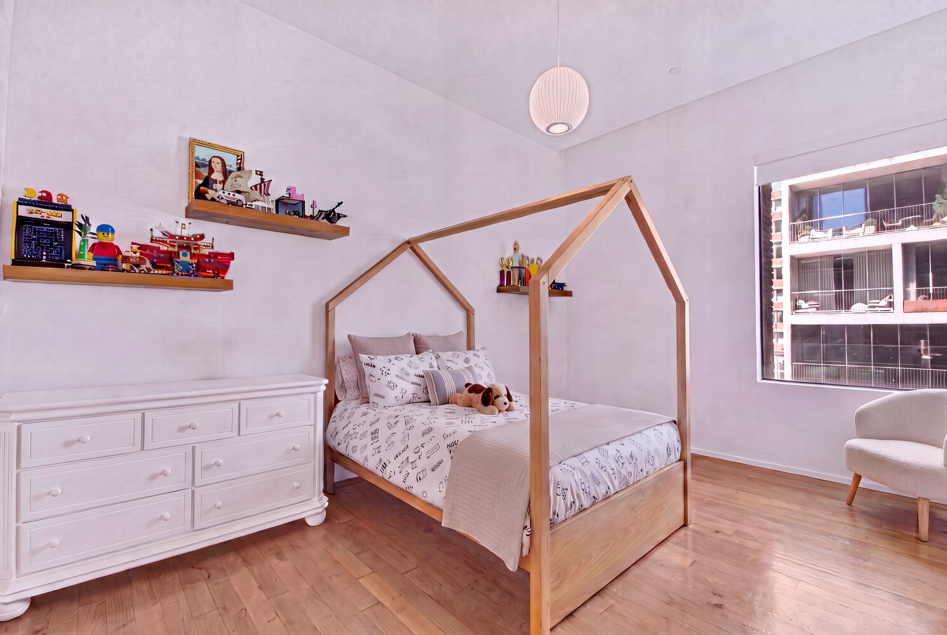
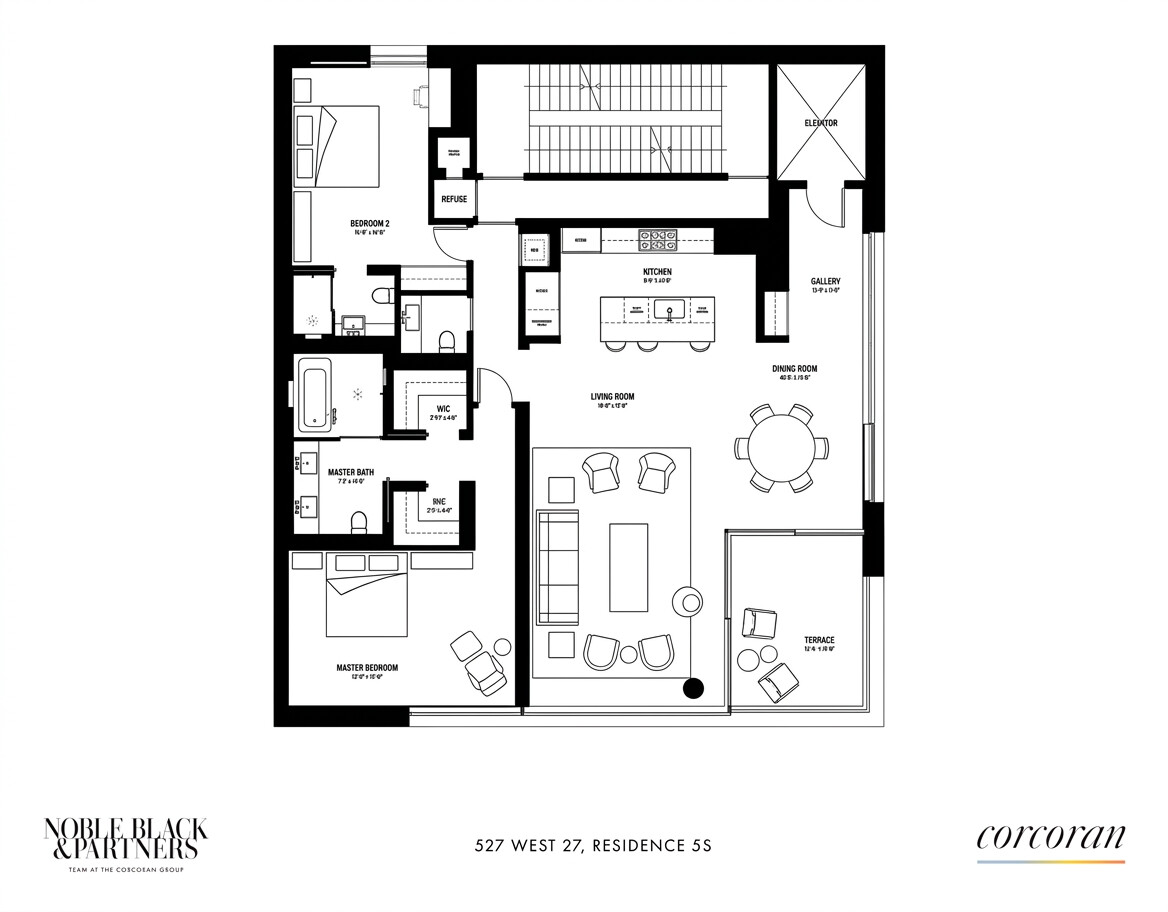
Residence 5S is an exceptional full-floor, 2-bedroom, 2.5-bathroom home designed by acclaimed architect Isay Weinfeld, offering approximately 2,011 interior square feet and 222 square feet of private outdoor space. Thoughtfully designed with warm natural materials, impeccable craftsmanship, and seamless indoor-outdoor living, this residence embodies understated modern luxury in the heart of West Chelsea.

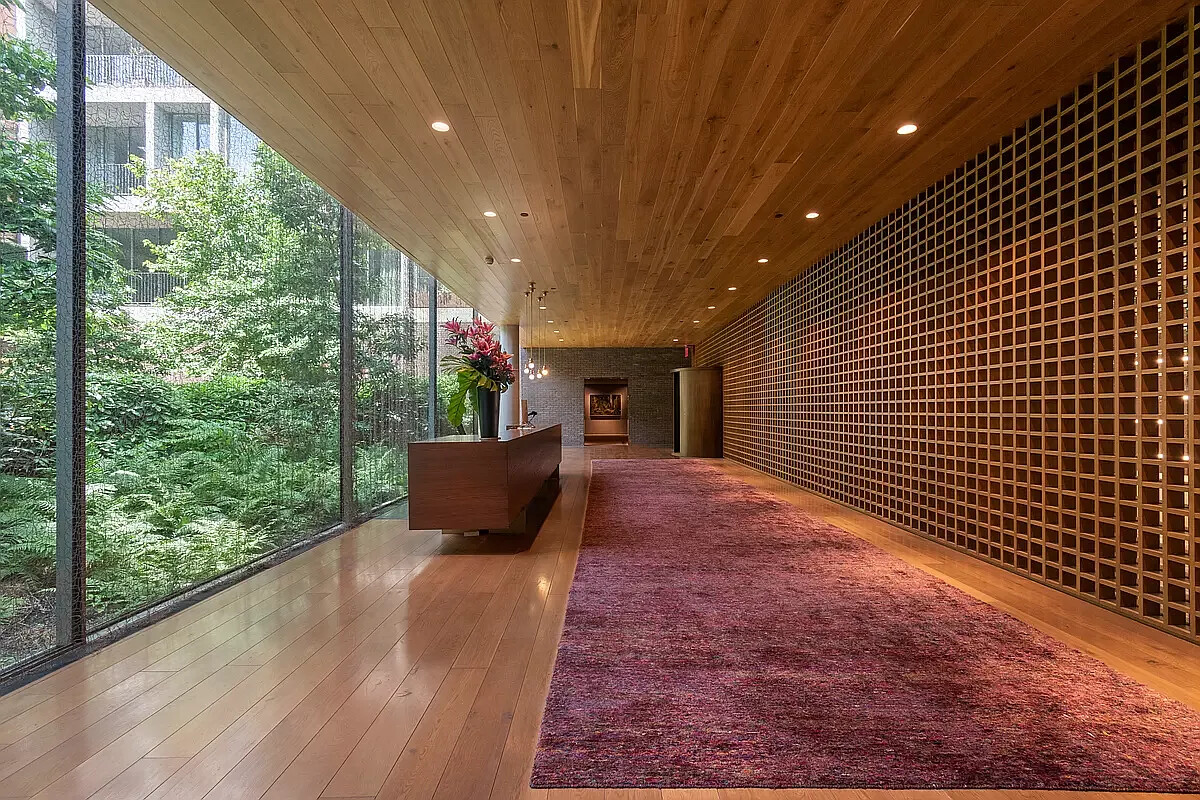
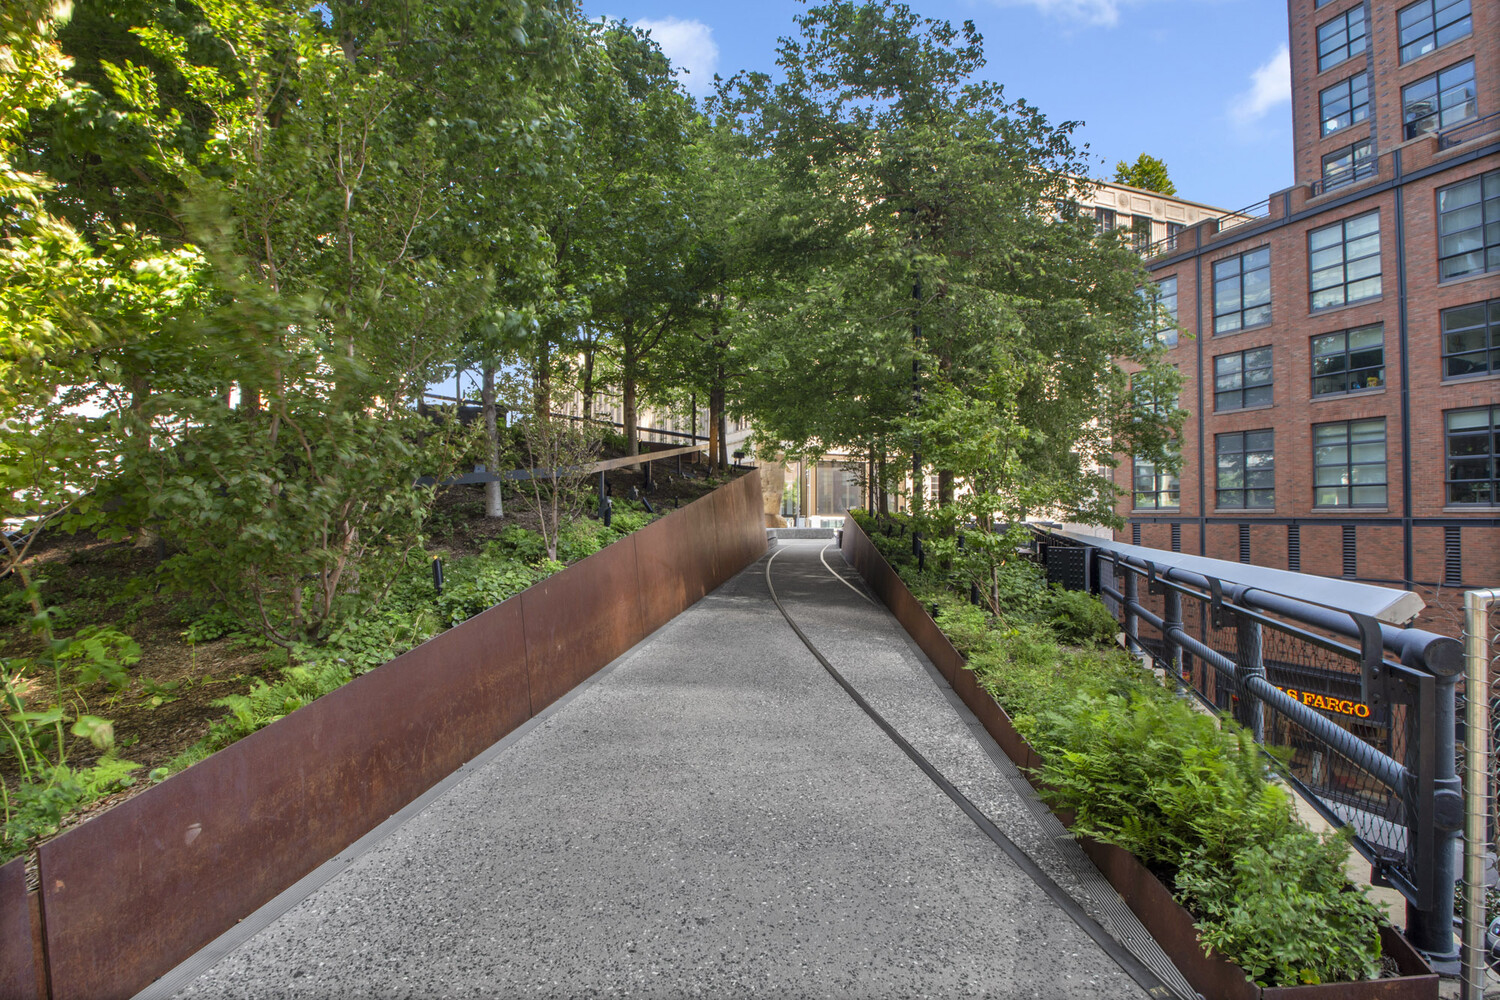
A private direct-entry elevator opens into a dramatic glass-walled gallery overlooking the High Line before leading to an expansive living and dining room framed by soaring 10-foot ceilings and floor-to-ceiling sliding glass walls. The inviting terrace extends the living space outdoors, creating the perfect setting for entertaining, al fresco dining, or quiet relaxation.
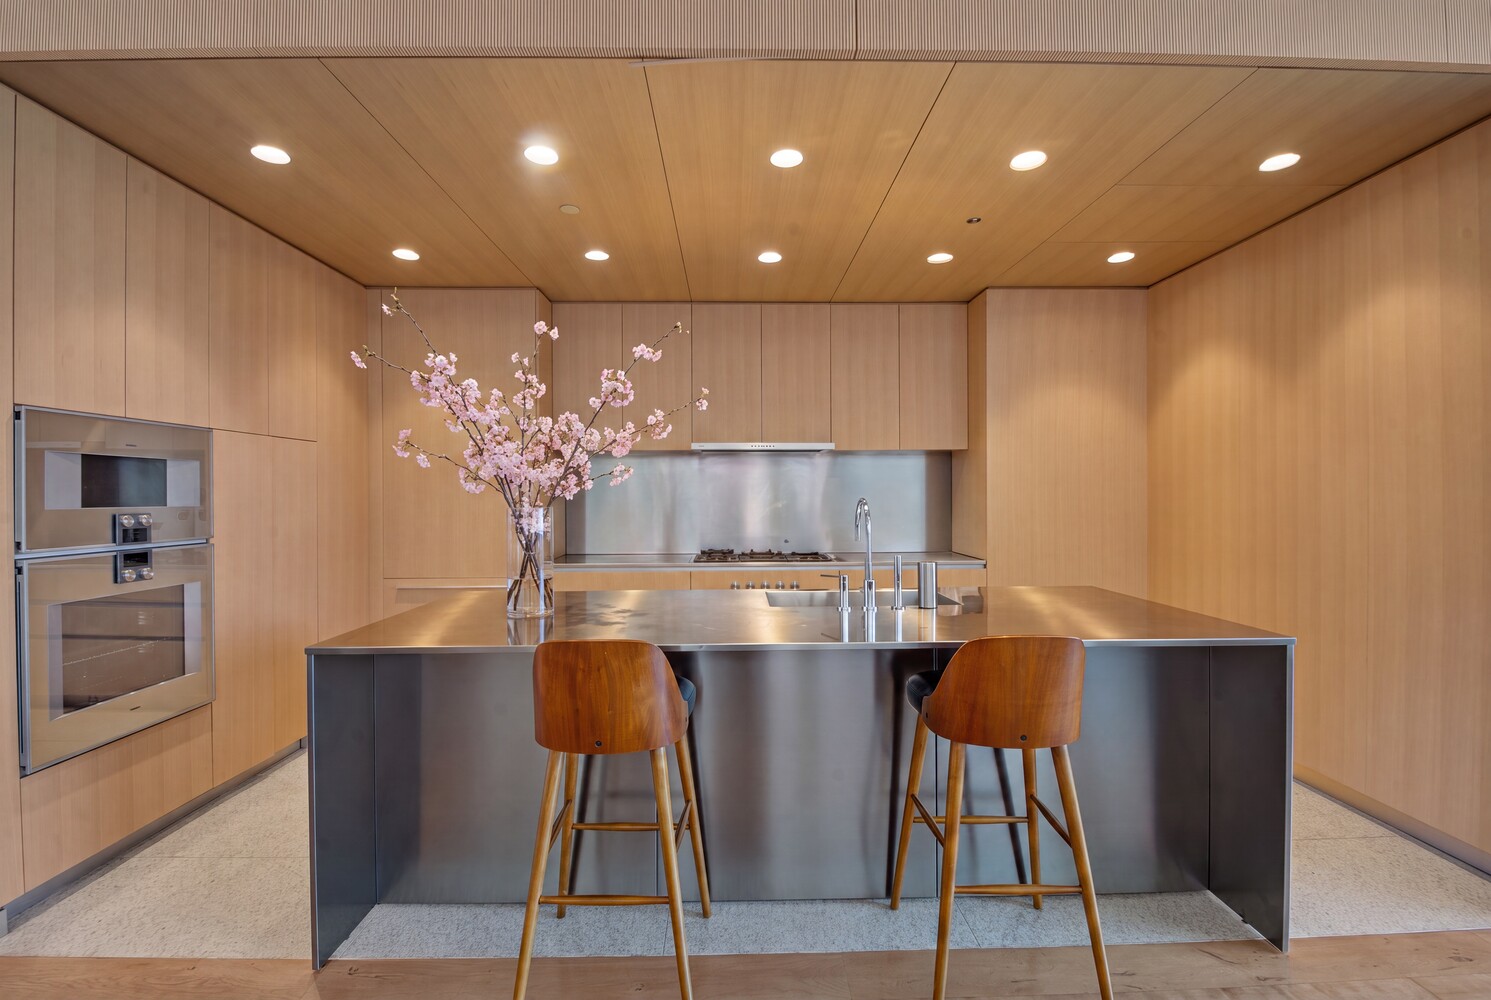
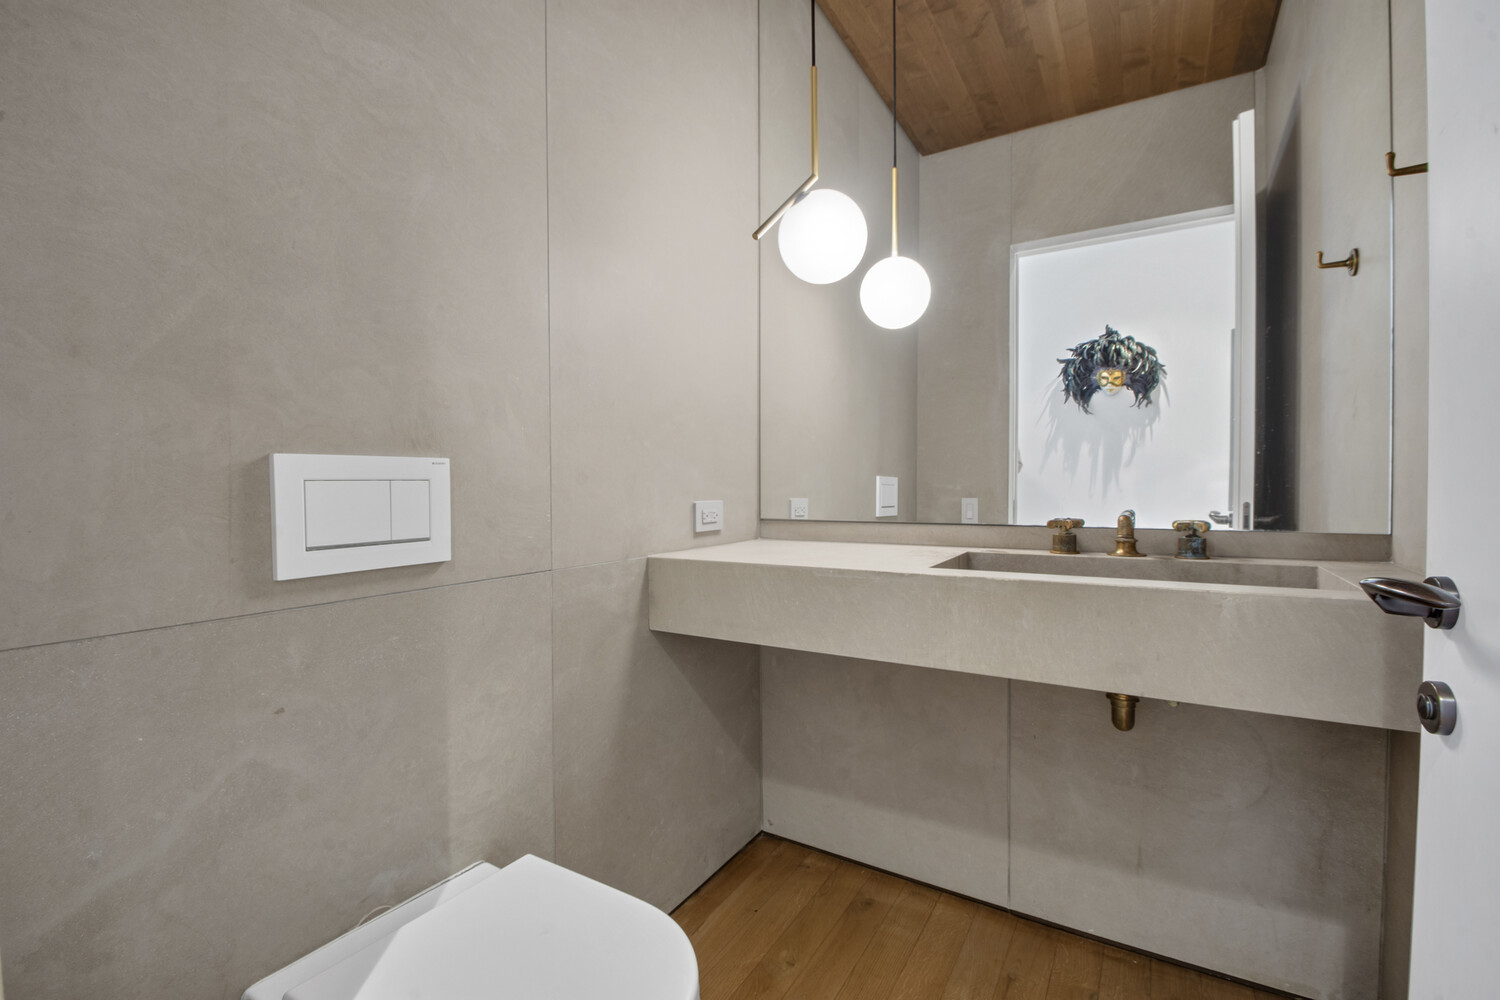
The custom Molteni kitchen pairs American oak cabinetry with satin-finish stainless steel countertops and backsplashes, complemented by fully integrated premium appliances and refined natural finishes. A discreet powder room is ideally positioned for guests.

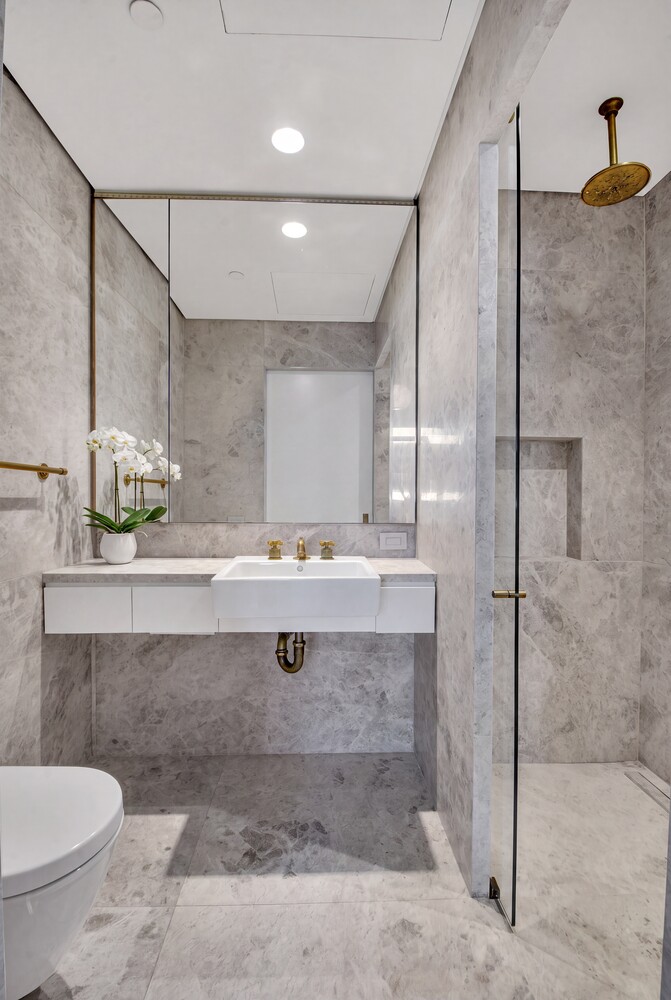
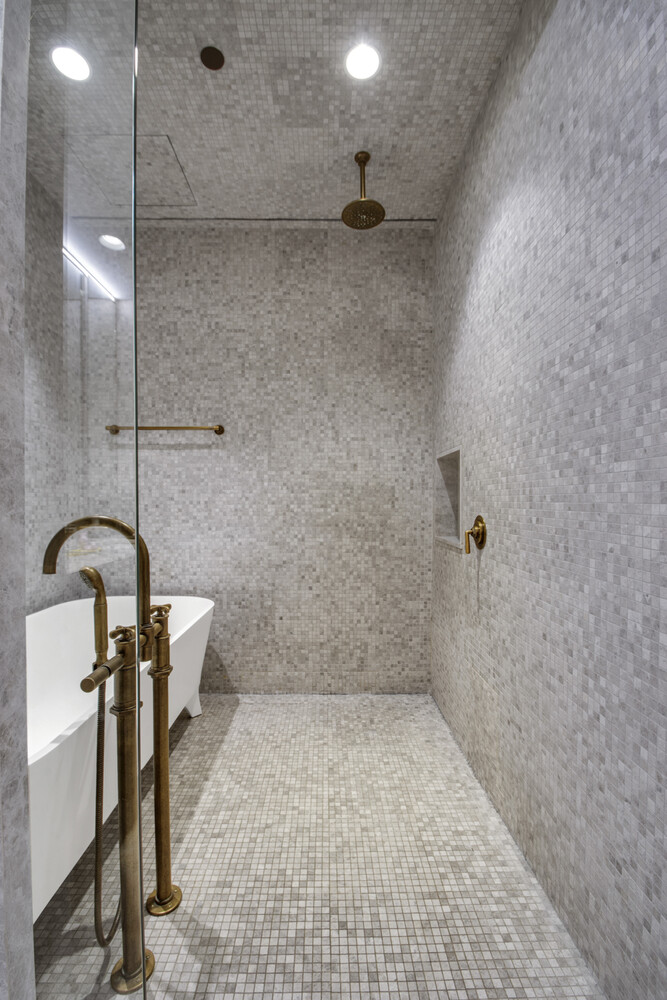
Privately situated, the primary suite serves as a tranquil retreat with two walk-in closets and a spa-inspired marble bathroom featuring a custom double vanity, radiant heated floors, Waterworks fixtures, a freestanding soaking tub, and an oversized wet room with a rain shower. The spacious second bedroom offers an en-suite bathroom and generous closet space. A utility closet with a washer and dryer completes the home.

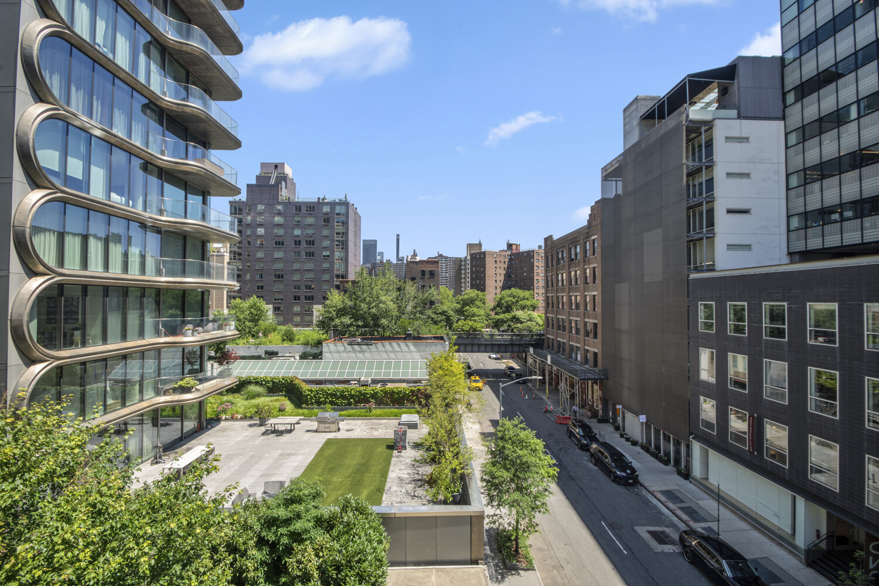
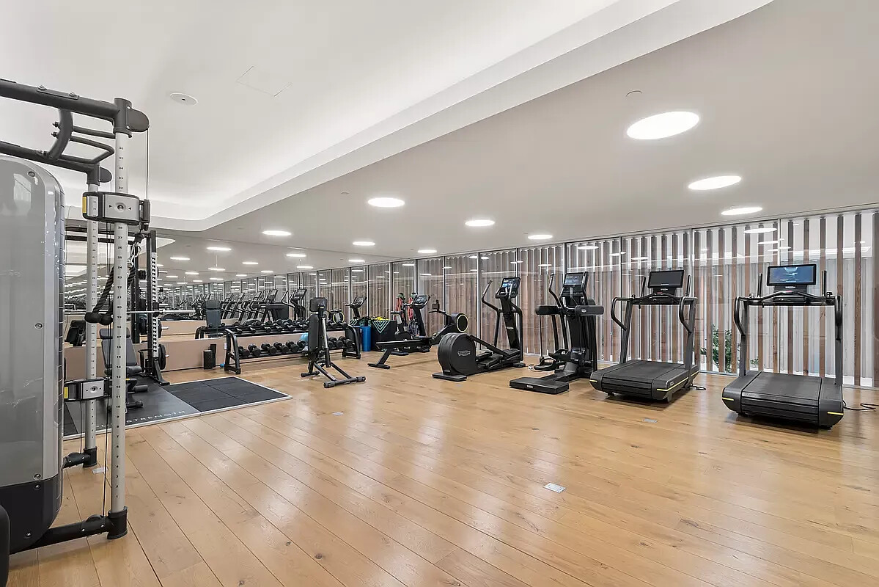
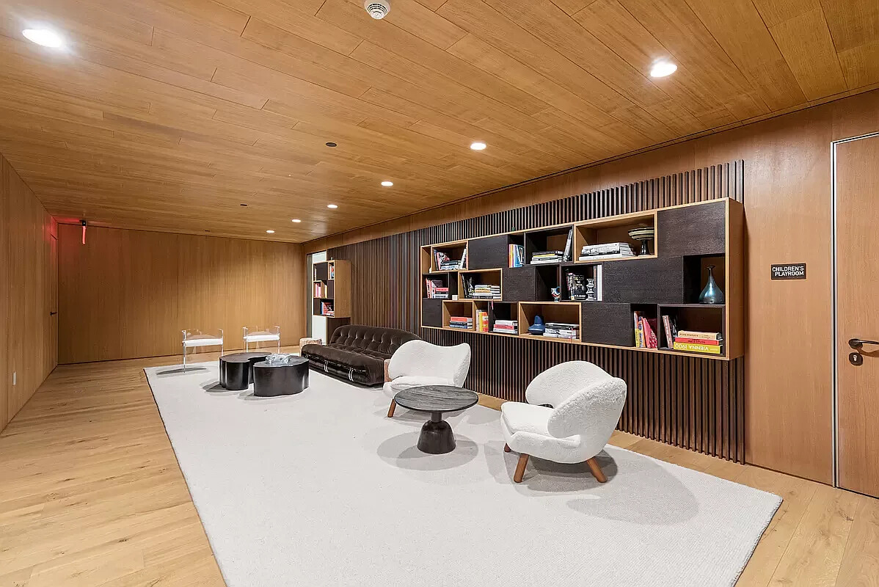
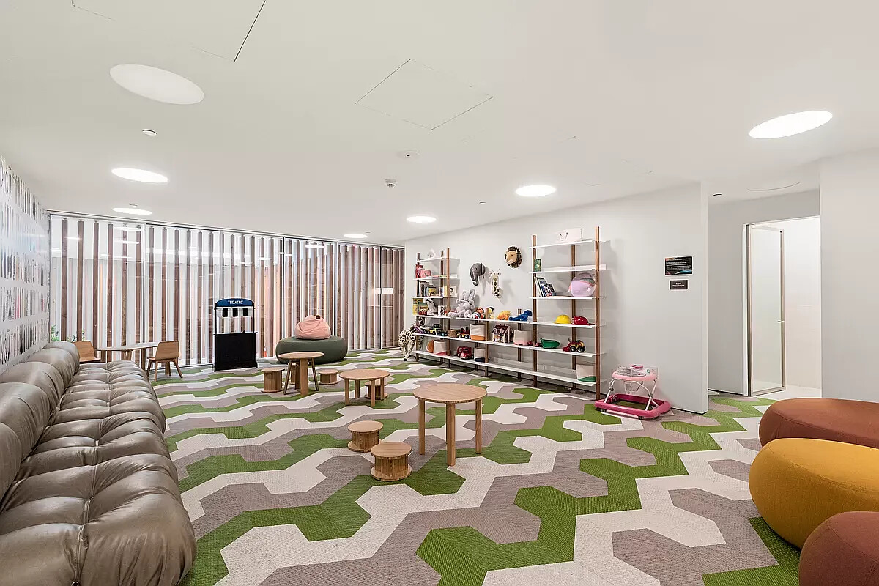
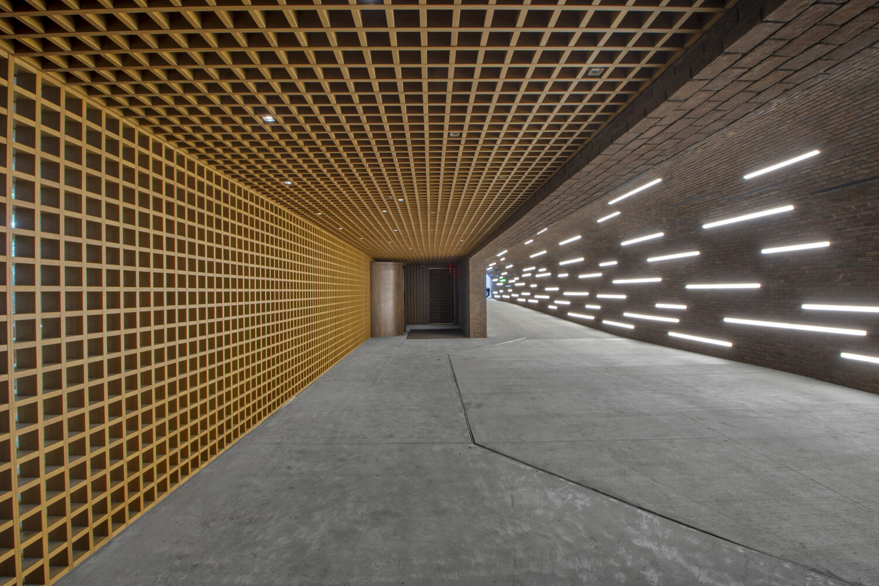
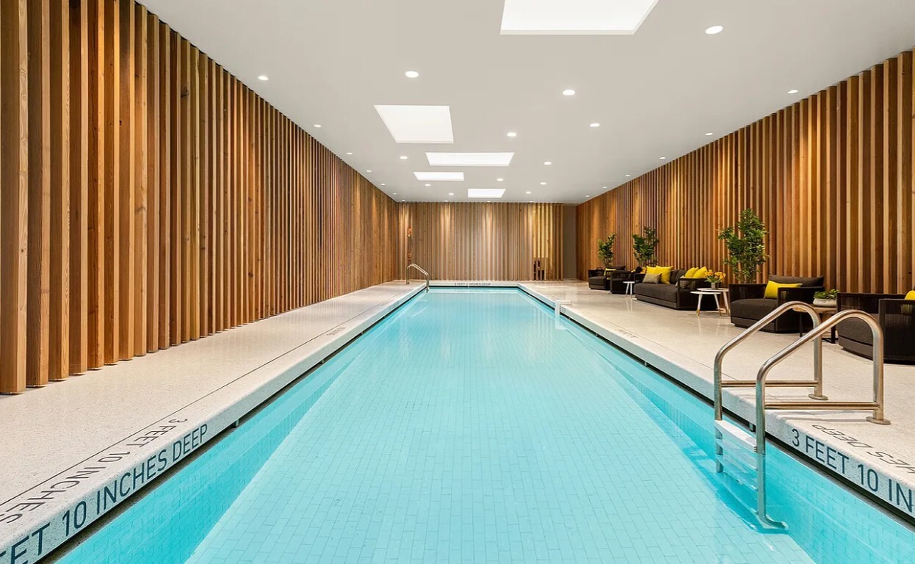
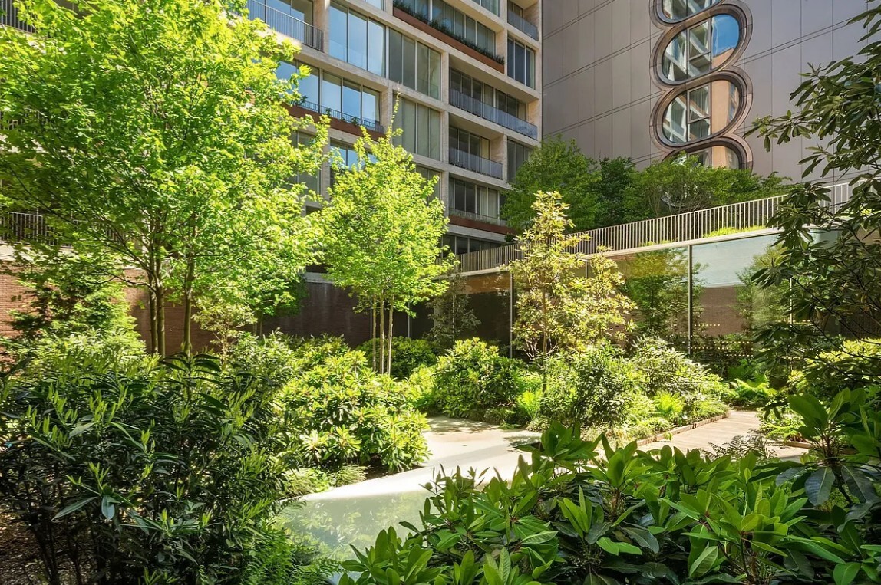
Jardim is a boutique luxury condominium envisioned by renowned Brazilian architect Isay Weinfeld and developed by Centaur Properties and Greyscale Development. Residents enjoy a fully attended lobby, dramatic brick-vaulted private driveway, beautifully landscaped gardens, a 9,000-square-foot private club with a 60-foot skylit lap pool, state-of-the-art fitness center, yoga studio, steam and sauna rooms, massage treatment room, children's playroom, private storage, and on-site parking. Perfectly positioned moments from the High Line, Hudson Yards, Chelsea Park, and the Hudson River Greenway, Jardim offers one of West Chelsea's most sophisticated residential experiences.

There is a working capital contribution paid by the purchaser equal to two months common charges.

Share Property

Location

527 W 27TH Street 5S, New York City, NY 10001

Status

For Sale
527 W 27TH Street 5S
SEE ALL PHOTOS
527 W 27TH Street 5S
For Sale

527 W 27TH Street 5S

527 W 27TH Street 5S, New York City, NY 10001

$4,295,000
Residence 5S is an exceptional full-floor, 2-bedroom, 2.5-bathroom home designed by acclaimed architect Isay Weinfeld, offering approximately 2,011 interior square feet and 222 square feet of private outdoor space. Thoughtfully designed with warm natural materials, impeccable craftsmanship, and seamless indoor-outdoor living, this residence embodies understated modern luxury in the heart of West Chelsea.

A private direct-entry elevator opens into a dramatic glass-walled gallery overlooking the High Line before leading to an expansive living and dining room framed by soaring 10-foot ceilings and floor-to-ceiling sliding glass walls. The inviting terrace extends the living space outdoors, creating the perfect setting for entertaining, al fresco dining, or quiet relaxation.
The custom Molteni kitchen pairs American oak cabinetry with satin-finish stainless steel countertops and backsplashes, complemented by fully integrated premium appliances and refined natural finishes. A discreet powder room is ideally positioned for guests.

Privately situated, the primary suite serves as a tranquil retreat with two walk-in closets and a spa-inspired marble bathroom featuring a custom double vanity, radiant heated floors, Waterworks fixtures, a freestanding soaking tub, and an oversized wet room with a rain shower. The spacious second bedroom offers an en-suite bathroom and generous closet space. A utility closet with a washer and dryer completes the home.

Jardim is a boutique luxury condominium envisioned by renowned Brazilian architect Isay Weinfeld and developed by Centaur Properties and Greyscale Development. Residents enjoy a fully attended lobby, dramatic brick-vaulted private driveway, beautifully landscaped gardens, a 9,000-square-foot private club with a 60-foot skylit lap pool, state-of-the-art fitness center, yoga studio, steam and sauna rooms, massage treatment room, children's playroom, private storage, and on-site parking. Perfectly positioned moments from the High Line, Hudson Yards, Chelsea Park, and the Hudson River Greenway, Jardim offers one of West Chelsea's most sophisticated residential experiences.

There is a working capital contribution paid by the purchaser equal to two months common charges.

2
beds

3
baths

1,997 Sq.Ft. LIVING AREA

Noble Black

Noble Black

Connor  Cuccinelli

Connor Cuccinelli

Features & amenities

Interior

  • total bedrooms2
  • Total bathrooms3
  • full bathrooms2
  • half bathroom1
  • Laundry room Building Other, Washer Hookup, In Unit
  • APPLIANCES Washer Dryer Allowed
  • other interior Features High Ceilings, Walk-In Closet(s)

Area & Lot

  • Status For Sale
  • Living Area1,997 Sq.Ft.
  • MLS® IDRLS20107604
  • TypeCondo
  • YEAR BUILT2019
  • NeighborhoodChelsea
  • Architecture StylesLoft
  • View DescriptionBridge(s), City Lights, City, River

Exterior

  • STORIES11
  • PoolBuilding Indoor
  • AIR CONDITIONINGCentral Air
  • other exterior FeaturesBuilding Roof Deck, Private Outdoor Space Over 60 Sqft

Financial

  • Sales Price$4,295,000
  • Common Charges $4,843/mo

Chelsea

Explore

Work with us

Noble Black has been consistently ranked among the top brokers in New York City by The Wall Street Journal and The Real Deal. We offer the highest level of expertise, service, and integrity.
Follow Us