For Sale
A MODERN CLASSIC IN SOUTHAMPTON'S ESTATE DISTRICT
63 South Hill Street, Southampton, NY 11968
$14,995,000
For Sale
63 South Hill Street, Southampton, NY 11968
$14,995,000
5 Beds 9 Baths 9,137 Sq.Ft. 1.15 Acres
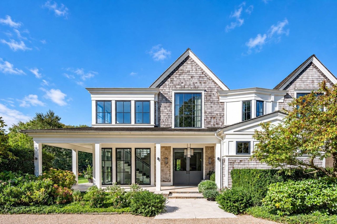
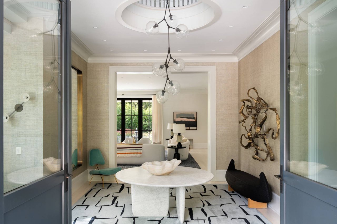
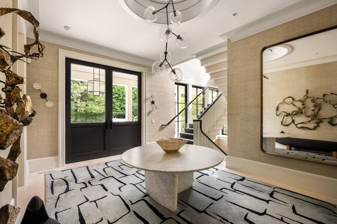
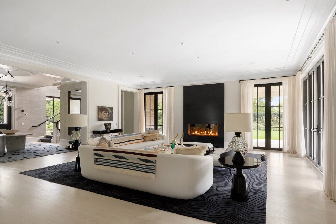
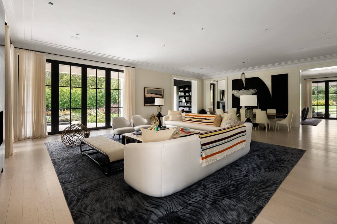
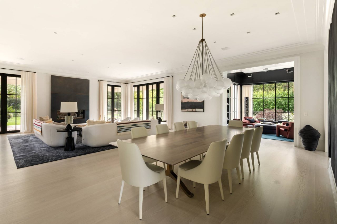
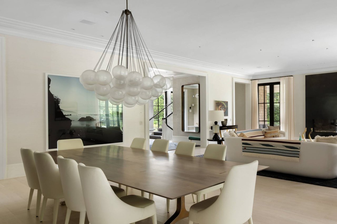
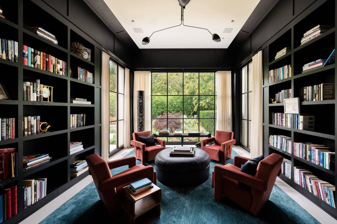
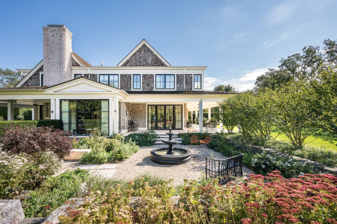
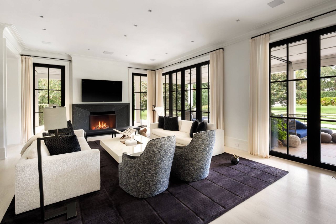
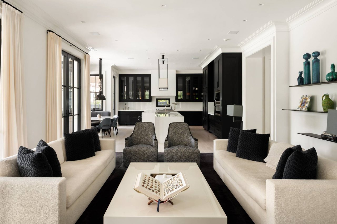
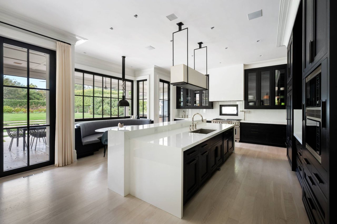
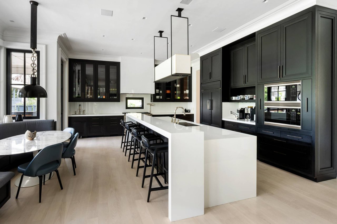
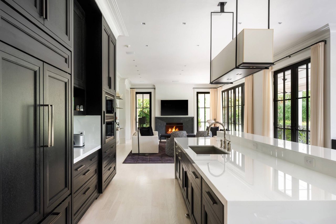
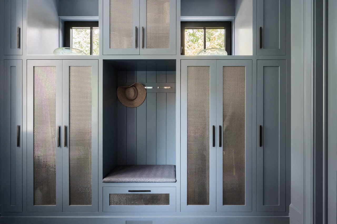
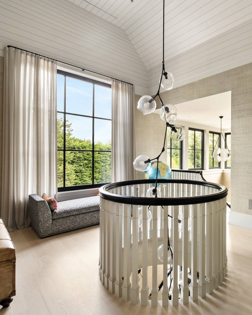
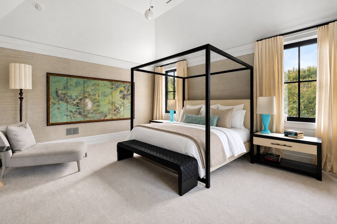
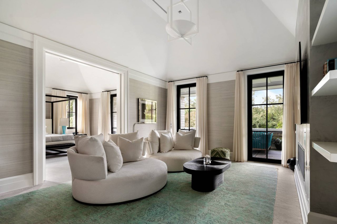
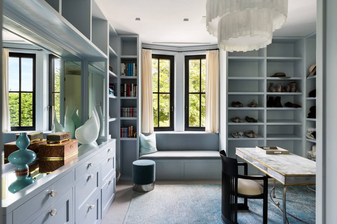
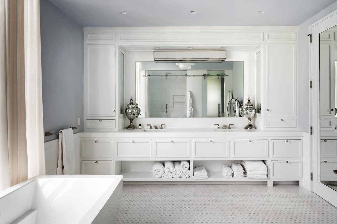
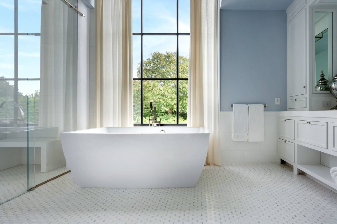
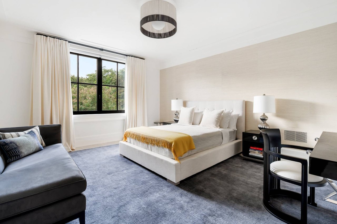
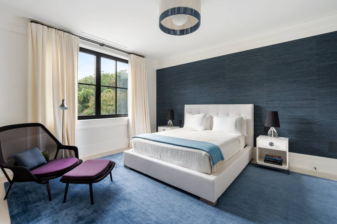
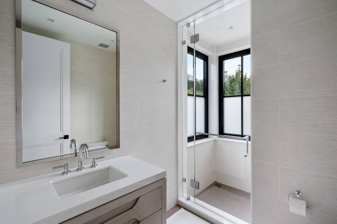
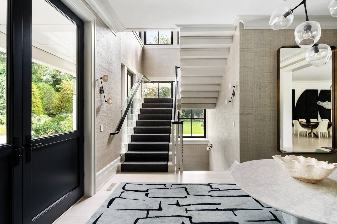
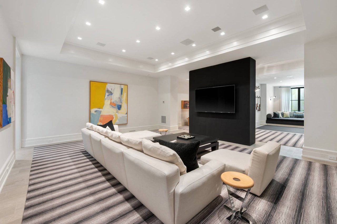
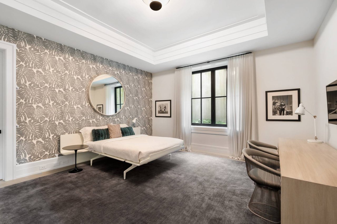
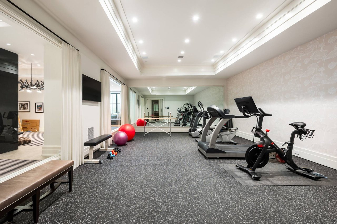
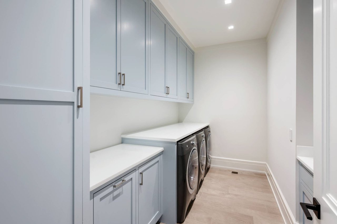
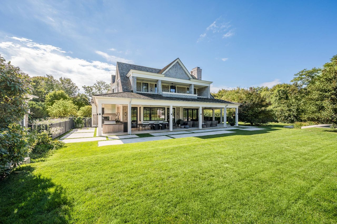
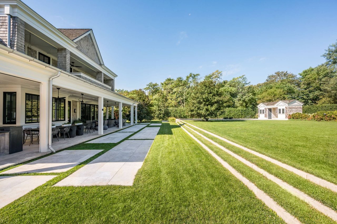
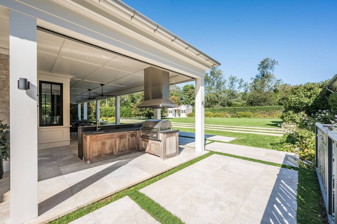
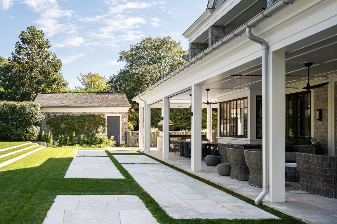
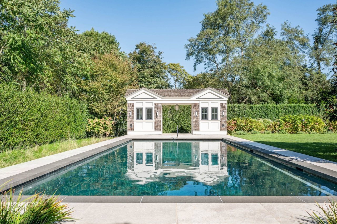
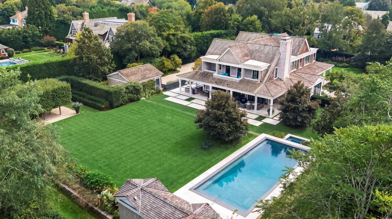
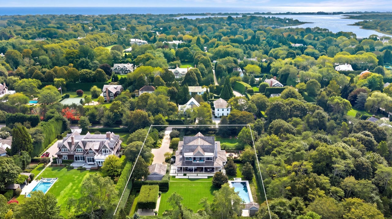
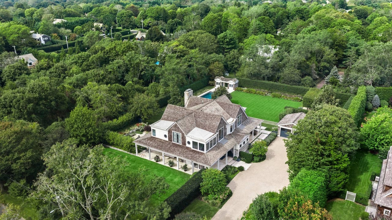
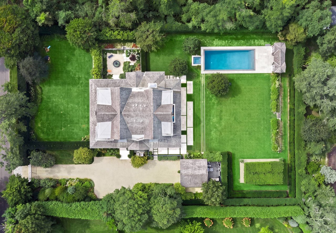
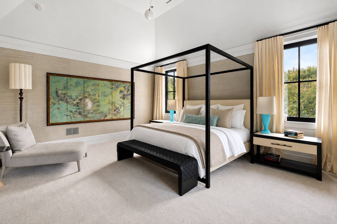
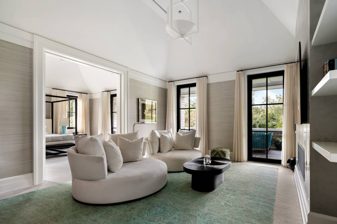
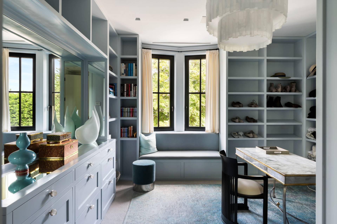
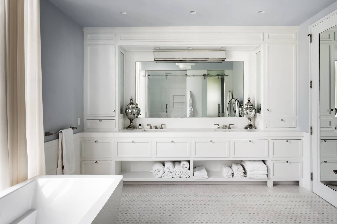
Nestled in the prestigious Estate District of Southampton Village, this masterfully crafted residence set on 1.15 acres reflects a sophisticated balance between classic Hamptons-style architecture and clean, contemporary glass-and-steel details. The impressive foyer with a triple-height staircase graciously opens to a spacious great room that features soaring 11-foot ceilings, a gas fireplace with a dramatic floor-to-ceiling surround, and oversized glass doors that open to a covered wrap-around porch. A separate beautifully appointed library provides a quiet retreat overlooking a tranquil fountain and garden beyond. An additional fireplace warms the family room, which seamlessly connects to the expansive eat-in kitchen. Details include glassos countertops, a breakfast bar, a dedicated breakfast area, and a separate butler's pantry equipped with a bar sink, wine refrigerator, and second full-sized refrigerator/freezer. A mudroom with custom cabinetry and integrated desk space, along with two powder rooms, complete the main level. The upper level hosts four en-suite bedrooms, highlighted by an expansive primary suite. Designed as a private sanctuary, it features two separate dressing rooms, a cozy lounge with a fireplace, and a covered balcony overlooking the sweeping grounds. The spa-like primary bath is clad in crisp white marble and boasts a double vanity, walk-in shower, deep soaking tub, and private water closet. The finished lower level includes a fifth en-suite bedroom, a large media room with a full wet bar, a versatile billiards room and playroom, a dedicated home gym, a laundry room, and a half bathroom. Outside, the extensive grounds were designed by award-winning Devore Associates. Covered wrap-around porches envelop the home, offering an outdoor fireplace and multiple seating and dining areas, many of which can be fully enclosed by retractable screens. A 50'x20' heated gunite pool with integrated spa flanks one side of a vast open lawn, while a charming allée of trees with a second fountain flanks the other, creating an enchanting setting for alfresco dining or relaxation. Additional amenities include a pool house half bath and changing room, a covered outdoor kitchen, a detached 2-car garage, and a full-house generator. Designed and constructed by renowned builder SBP Homes, with interior design by Doron Sabag and Monica Brugger, this property received a prestigious construction-industry award recognizing its exceptional design and craftsmanship upon completion. Ideally situated on a quiet street with no through traffic, the property enjoys a peaceful setting just moments from Southampton Village's shops, restaurants and world-famous ocean beaches. Offering rare privacy behind a gated entry, this mint-condition estate is an enduring masterpiece in the heart of Southampton Village.
63 South Hill Street, Southampton, NY 11968
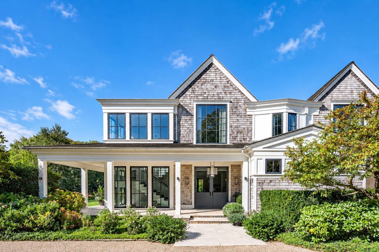
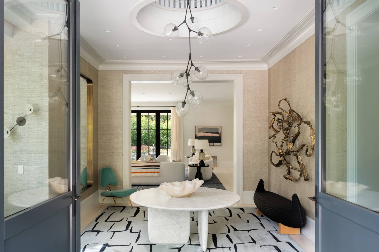
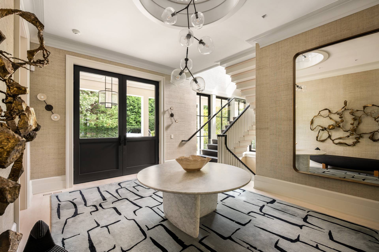
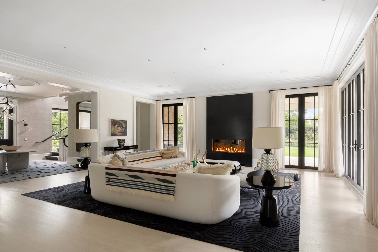
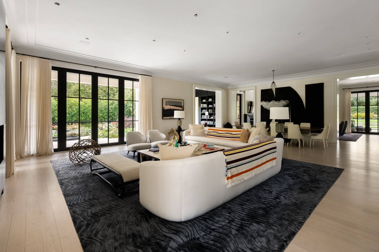
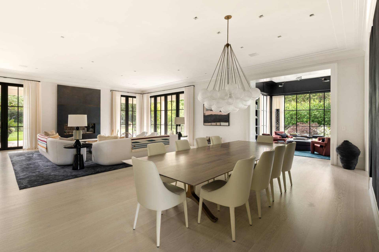
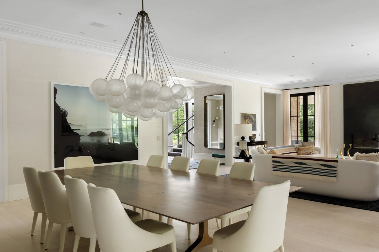
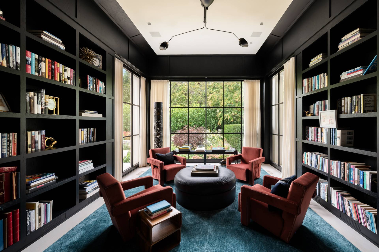
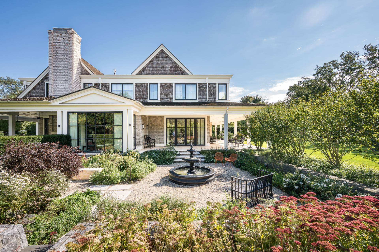
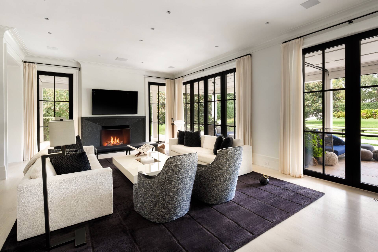
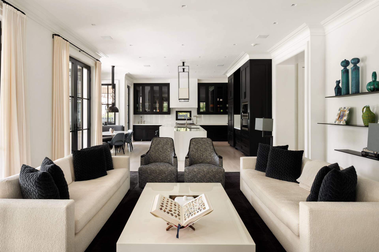
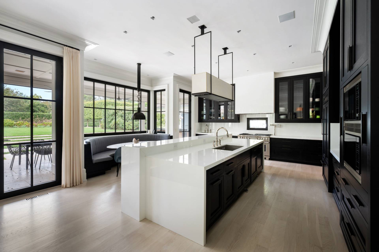
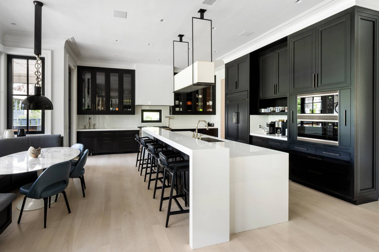
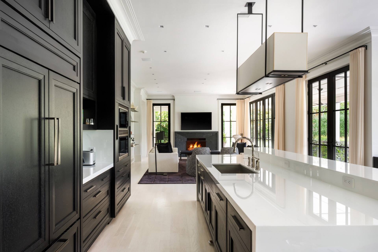
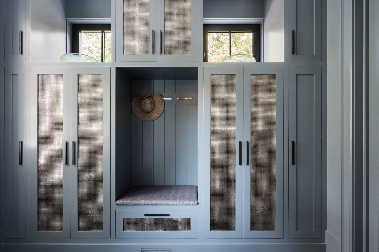
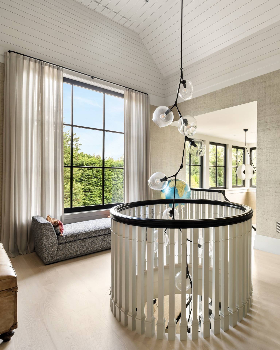
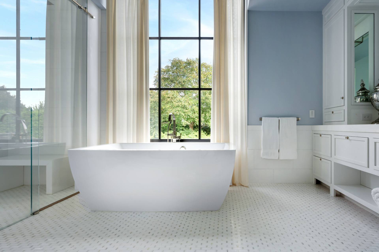
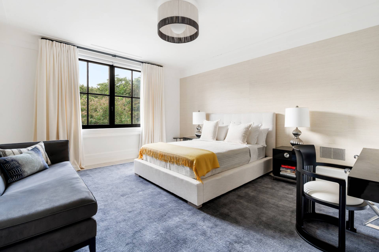
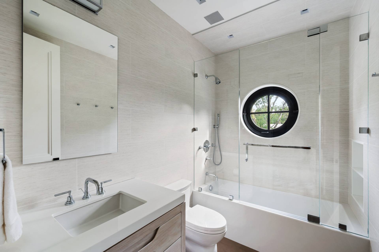
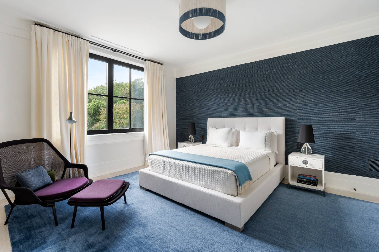
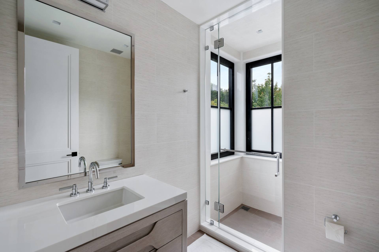
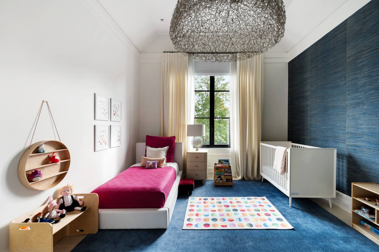
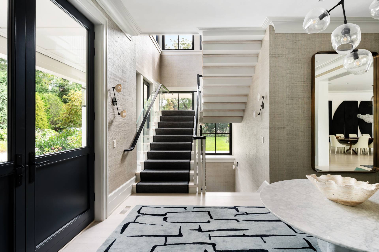
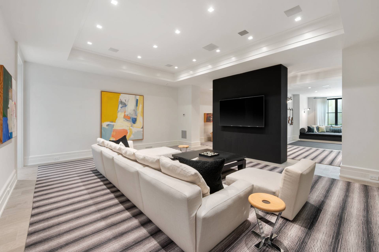
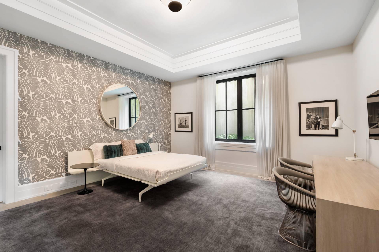
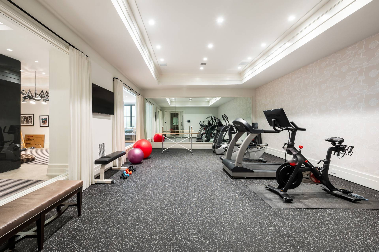
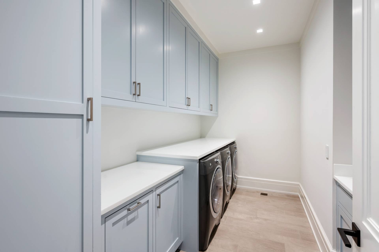
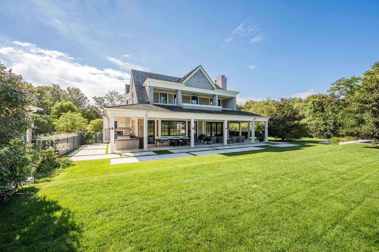
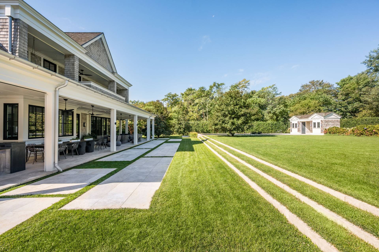
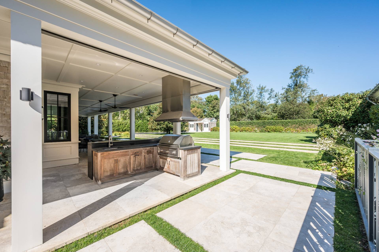
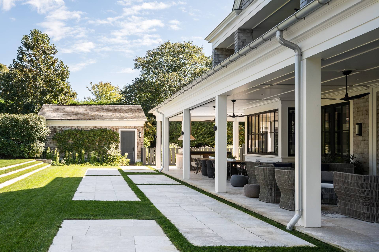
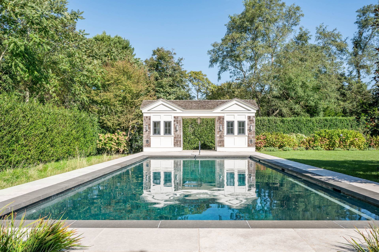
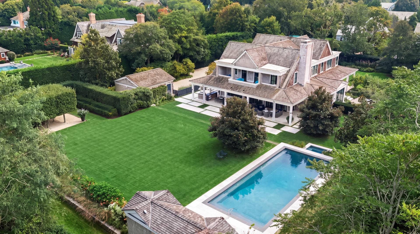
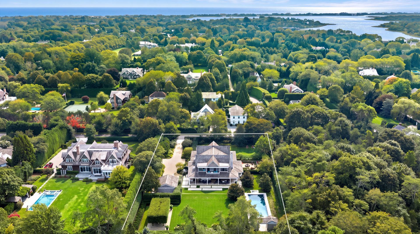
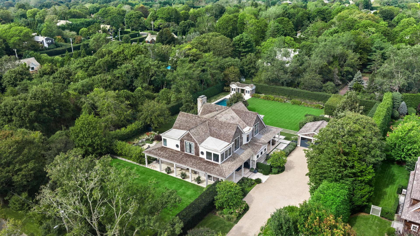
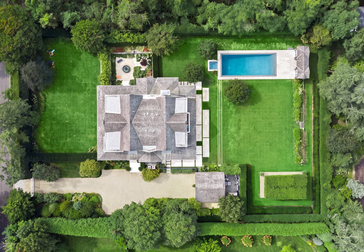
Nestled in the prestigious Estate District of Southampton Village, this masterfully crafted residence set on 1.15 acres reflects a sophisticated balance between classic Hamptons-style architecture and clean, contemporary glass-and-steel details. The impressive foyer with a triple-height staircase graciously opens to a spacious great room that features soaring 11-foot ceilings, a gas fireplace with a dramatic floor-to-ceiling surround, and oversized glass doors that open to a covered wrap-around porch. A separate beautifully appointed library provides a quiet retreat overlooking a tranquil fountain and garden beyond. An additional fireplace warms the family room, which seamlessly connects to the expansive eat-in kitchen. Details include glassos countertops, a breakfast bar, a dedicated breakfast area, and a separate butler's pantry equipped with a bar sink, wine refrigerator, and second full-sized refrigerator/freezer. A mudroom with custom cabinetry and integrated desk space, along with two powder rooms, complete the main level. The upper level hosts four en-suite bedrooms, highlighted by an expansive primary suite. Designed as a private sanctuary, it features two separate dressing rooms, a cozy lounge with a fireplace, and a covered balcony overlooking the sweeping grounds. The spa-like primary bath is clad in crisp white marble and boasts a double vanity, walk-in shower, deep soaking tub, and private water closet. The finished lower level includes a fifth en-suite bedroom, a large media room with a full wet bar, a versatile billiards room and playroom, a dedicated home gym, a laundry room, and a half bathroom. Outside, the extensive grounds were designed by award-winning Devore Associates. Covered wrap-around porches envelop the home, offering an outdoor fireplace and multiple seating and dining areas, many of which can be fully enclosed by retractable screens. A 50'x20' heated gunite pool with integrated spa flanks one side of a vast open lawn, while a charming allée of trees with a second fountain flanks the other, creating an enchanting setting for alfresco dining or relaxation. Additional amenities include a pool house half bath and changing room, a covered outdoor kitchen, a detached 2-car garage, and a full-house generator. Designed and constructed by renowned builder SBP Homes, with interior design by Doron Sabag and Monica Brugger, this property received a prestigious construction-industry award recognizing its exceptional design and craftsmanship upon completion. Ideally situated on a quiet street with no through traffic, the property enjoys a peaceful setting just moments from Southampton Village's shops, restaurants and world-famous ocean beaches. Offering rare privacy behind a gated entry, this mint-condition estate is an enduring masterpiece in the heart of Southampton Village.
10/18/2026 10:30AM - 12:00PM EDT
5
beds
9
baths
9,137 Sq.Ft. LIVING AREA
1.15 Acres lot



10/18/2026 10:30AM - 12:00PM EDT
Gin Lane estates and village charm in the South Fork's oldest incorporated settlement.
Explore